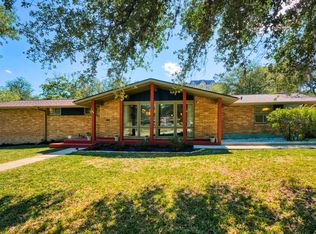
Discover a rare gem in the heart of Bel Meade! This beautifully renovated corner-lot home sits on an expansive 0.53-acre lot, surrounded by mature trees and tasteful modern updates. With windows all around, natural light floods every room, highlighting the custom details that make this home truly one-of-a-kind. The kitchen is a chef's dream, offering ample storage with European walnut cabinets, sleek quartz countertops, and a stunning retro-inspired stove with an overhead island hood. Every bathroom and even the laundry room showcase mid-century modern elegance, featuring custom cabinetry, quartz surfaces, and chic lighting, giving each space its own unique charm. Located just minutes from The Pearl, the Botanical Gardens, and other family-friendly attractions, as well as top-notch dining, this home offers both history and modern convenience. It's a rare opportunity to own a timeless property that perfectly balances classic design with today's comforts.
Sold
Price Unknown
146 BRANDON, San Antonio, TX 78209
3beds
2,144sqft
Single Family Residence
Built in 1953
0.53 Acres Lot
$542,000 Zestimate®
$--/sqft
$2,652 Estimated rent
Home value
$542,000
$493,000 - $596,000
$2,652/mo
Zestimate® history
Owner options
List your home for rent
$2,652/mo
Rent Zestimate®
Find your next renter with Zillow Rental Manager. Plus, with online applications, you can quickly screen prospective tenants – for free.
$2,652/mo
Rent Zestimate®
Refinance and save
$150/mo
Est. payment
Refinancing to a lower rate could help reduce your monthly payments and save thousands over the life of the loan.
$150/mo
Est. payment
Explore your selling options
Work with a Zillow partner agent
Leverage their expertise and Zillow's premium Showcase listings to get your home seen by more buyers.
Get startedList with your own agent
Get your home in front of millions of buyers by listing it on Zillow.
Learn how to do itSell it yourself
Take full control of how buyers see your home on Zillow by listing For Sale by Owner (FSBO).
List your homeWhat's special
Mid-century modern eleganceRetro-inspired stoveQuartz surfacesSleek quartz countertopsEuropean walnut cabinetsChic lightingMature trees
Zillow last checked:
Listing updated:
Listed by:
Robert Elder TREC #436622 (210) 260-0682,
Phyllis Browning Company
Source: LERA MLS,MLS#: 1817750
Facts & features
Interior
Bedrooms & bathrooms
- Bedrooms: 3
- Bathrooms: 2
- Full bathrooms: 2
Primary bedroom
- Features: Ceiling Fan(s), Full Bath
- Area: 192
- Dimensions: 12 x 16
Bedroom 2
- Area: 156
- Dimensions: 12 x 13
Bedroom 3
- Area: 156
- Dimensions: 12 x 13
Primary bathroom
- Features: Shower Only, Double Vanity
- Area: 32
- Dimensions: 8 x 4
Dining room
- Area: 132
- Dimensions: 12 x 11
Family room
- Area: 266
- Dimensions: 14 x 19
Kitchen
- Area: 120
- Dimensions: 12 x 10
Living room
- Area: 247
- Dimensions: 19 x 13
Heating
- Central, Natural Gas
Cooling
- Central Air
Appliances
- Included: Range, Dishwasher, Electric Cooktop
- Laundry: Main Level, Laundry Room, Washer Hookup, Dryer Connection
Features
- Two Living Area, Separate Dining Room, Breakfast Bar, Utility Room Inside, 1st Floor Lvl/No Steps, High Speed Internet, All Bedrooms Downstairs, Telephone, Master Downstairs, Ceiling Fan(s), Chandelier, Wet Bar, Custom Cabinets
- Flooring: Ceramic Tile, Laminate
- Has basement: No
- Number of fireplaces: 1
- Fireplace features: Family Room
Interior area
- Total interior livable area: 2,144 sqft
Property
Parking
- Total spaces: 2
- Parking features: Two Car Garage, Garage Faces Rear, Oversized, Garage Door Opener, Pad Only (Off Street)
- Garage spaces: 2
Features
- Levels: One
- Stories: 1
- Patio & porch: Patio
- Pool features: None
- Fencing: Privacy
Lot
- Size: 0.53 Acres
- Features: Corner Lot, 1/2-1 Acre, Level, Curbs, Fire Hydrant w/in 500'
- Residential vegetation: Mature Trees, Mature Trees (ext feat)
Details
- Parcel number: 091340050010
Construction
Type & style
- Home type: SingleFamily
- Architectural style: Contemporary
- Property subtype: Single Family Residence
Materials
- Brick, 4 Sides Masonry
- Foundation: Slab
- Roof: Composition
Condition
- Pre-Owned
- New construction: No
- Year built: 1953
Utilities & green energy
- Electric: CPS
- Gas: CPS
- Sewer: SAWS
- Water: SAWS
- Utilities for property: Cable Available
Community & HOA
Community
- Features: Playground
- Subdivision: Bel Meade
HOA
- Has HOA: Yes
- HOA fee: $150 annually
- HOA name: BEL MEADE
Location
- Region: San Antonio
Financial & listing details
- Annual tax amount: $10,499
- Date on market: 9/11/2025
- Cumulative days on market: 32 days
- Listing terms: Conventional,FHA,VA Loan,Cash
- Road surface type: Paved, Asphalt
Price history
| Date | Event | Price |
|---|---|---|
| 1/3/2025 | Sold | -- |
Source:  LERA MLS #1817750 Report a problem LERA MLS #1817750 Report a problem | ||
| 11/2/2024 | Contingent | $525,000$245/sqft |
Source: LERA MLS #1817750 Report a problem | ||
| 11/1/2024 | Price change | $525,000-4.5%$245/sqft |
Source: LERA MLS #1817750 Report a problem | ||
| 10/21/2024 | Listed for sale | $550,000$257/sqft |
Source: LERA MLS #1817750 Report a problem | ||
| 4/24/2024 | Sold | -- |
Source: Agent Provided Report a problem | ||
Public tax history
Tax history is unavailable.
Neighborhood: Bel Meade Homes Association
Nearby homes
- $536,2003 bd2 ba2.1k sqft146 W Brandon, San Antonio, TX 78209Off Market
- $702,1003 bd3 ba2.5k sqft142 W Brandon, San Antonio, TX 78209Off Market
- $690,8003 bd2 ba2.2k sqft315 E Hathaway Dr, San Antonio, TX 78209Off Market
- $514,6003 bd2 ba2.6k sqft401 E Hathaway Dr, San Antonio, TX 78209Off Market
- $482,4004 bd2 ba2k sqft318 E Hathaway Dr, San Antonio, TX 78209Off Market
- $380,8003 bd2 ba2.4k sqft106 E Brandon, San Antonio, TX 78209Off Market
- $360,9004 bd2 ba2.1k sqft314 E Hathaway Dr, San Antonio, TX 78209Off Market
- $616,3004 bd3 ba3.3k sqft135 Downing Dr, San Antonio, TX 78209Off Market
- $700,5003 bd2 ba2.5k sqft402 E Hathaway Dr, San Antonio, TX 78209Off Market
Nearby schools
GreatSchools rating
- 6/10Wilshire Elementary SchoolGrades: PK-5Distance: 1.9 mi
- 4/10Garner Middle SchoolGrades: 6-8Distance: 3.3 mi
- 4/10MacArthur High SchoolGrades: 9-12Distance: 4.5 mi
Schools provided by the listing agent
- Elementary: Wilshire
- Middle: Garner
- High: Macarthur
- District: North East I.S.D.
Source: LERA MLS. This data may not be complete. We recommend contacting the local school district to confirm school assignments for this home.
Get a cash offer in 3 minutes
Find out how much your home could sell for in as little as 3 minutes with a no-obligation cash offer.
Estimated market value
$542,000
Get a cash offer in 3 minutes
Find out how much your home could sell for in as little as 3 minutes with a no-obligation cash offer.
Estimated market value
$542,000
Nearby cities
Nearby neighborhoods
Nearby zip codes
Other San Antonio Topics
