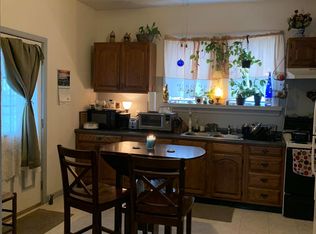
Charming All-Brick Two-Story Home in the Heart of Hershey, PA. A blend of classic elegance and modern convenience, just steps from downtown Hershey. Located within strolling distance of downtown’s vibrant offerings, this beautifully maintained, all-brick two-story residence masterfully combines timeless character with modern updates. Whether you’re seeking the warmth of hardwood flooring underfoot, the peace of mind from updated windows, or the joy of entertaining in a hardscaped outdoor oasis, this property offers the perfect sanctuary for comfortable living and gracious hospitality. This 3-bedroom, 1.5-bath home greets you with classic brickwork and enduring architectural craftsmanship. Spacious rear yard and carefully manicured landscaping frame the property, creating a welcoming approach that hints at the charm within. A spacious one-car garage offers both convenience and protection from the elements, while the driveway provides additional parking for guests. Gorgeous hardwood floors flow throughout the main level, reflecting the sunlight that pours in through updated, energy-efficient windows. The living room is ideal for relaxation, offering ample space for your favorite seating arrangements, artwork, and cherished decor. The adjoining formal dining area is perfect for memorable dinners and celebrations, with easy access to the kitchen for seamless entertainment. Updated kitchen with island, designed for both culinary creativity and everyday convenience. Sleek countertops, and a full suite of stainless-steel appliances—including a range, refrigerator, dishwasher, and built-in microwave—make cooking and cleanup a breeze. Ample storage ensures every pot, pan, and gadget has its place, while the open layout allows for effortless movement throughout the kitchen and into the adjacent living and dining spaces. The convenient main-floor half bath adds a touch of practicality for guests and busy mornings. Ascend the graceful staircase to the home’s upper level, where three well-proportioned bedrooms await. One of the three bedrooms boasts a private balcony—a rare and special retreat for morning coffee, reading, or simply enjoying the fresh Pennsylvania air. Two additional bedrooms offer flexibility for family, guests, or a dedicated home office, ensuring everyone finds their perfect spot to unwind. Out back, discover your private retreat: a spacious, hardscaped patio perfect for alfresco dining, summer barbecues, or simply unwinding with a good book. The rear yard offers room for gardening, pets, or play. With direct access from the kitchen, hosting gatherings becomes a joy—step seamlessly from indoors to out and enjoy everything this beautiful yard has to offer. Location is everything, and this home truly delivers. Enjoy the best of Hershey just steps from your door—walk to popular restaurants, unique shops, lush parks, lively theaters, and all the cultural attractions that make downtown Hershey a beloved destination. Whether you crave a casual bite, a night at the movies, or an afternoon of shopping, you’ll find it all within easy reach.
Sold for $387,000
$387,000
146 W Granada Ave, Hershey, PA 17033
3beds
1,751sqft
Single Family Residence
Built in 1930
5,663 Square Feet Lot
$395,300 Zestimate®
$221/sqft
$2,142 Estimated rent
Home value
$395,300
$360,000 - $431,000
$2,142/mo
Zestimate® history
Owner options
List your home for rent
$2,142/mo
Rent Zestimate®
Find your next renter with Zillow Rental Manager. Plus, with online applications, you can quickly screen prospective tenants – for free.
$2,142/mo
Rent Zestimate®
Refinance and save
$2,527/mo
Est. payment
Refinancing to a lower rate could help reduce your monthly payments and save thousands over the life of the loan.
$2,527/mo
Est. payment
Explore your selling options
Work with a Zillow partner agent
Leverage their expertise and Zillow's premium Showcase listings to get your home seen by more buyers.
Get startedList with your own agent
Get your home in front of millions of buyers by listing it on Zillow.
Learn how to do itSell it yourself
Take full control of how buyers see your home on Zillow by listing For Sale by Owner (FSBO).
List your homeWhat's special
Zillow last checked:
Listing updated:
Listed by:
ROB DALTON 717-951-0293,
RE/MAX Pinnacle
Bought with:
Wendy R. Fox, RS322244
Kingsway Realty - Ephrata
Source: Bright MLS,MLS#: PADA2047766
Facts & features
Interior
Bedrooms & bathrooms
- Bedrooms: 3
- Bathrooms: 2
- Full bathrooms: 1
- 1/2 bathrooms: 1
- Main level bathrooms: 1
Rooms
- Room types: Living Room, Dining Room, Bedroom 2, Bedroom 3, Kitchen, Bedroom 1, Bathroom 1, Bathroom 2
Bedroom 1
- Features: Flooring - Carpet, Balcony Access
- Level: Upper
- Area: 176 Square Feet
- Dimensions: 16 x 11
Bedroom 2
- Features: Flooring - Carpet
- Level: Upper
- Area: 168 Square Feet
- Dimensions: 14 x 12
Bedroom 3
- Features: Flooring - HardWood
- Level: Upper
- Area: 156 Square Feet
- Dimensions: 13 x 12
Bathroom 1
- Features: Flooring - Vinyl
- Level: Main
Bathroom 2
- Features: Flooring - Ceramic Tile
- Level: Upper
Dining room
- Features: Flooring - HardWood, Attached Bathroom
- Level: Main
- Area: 168 Square Feet
- Dimensions: 14 x 12
Kitchen
- Features: Countertop(s) - Solid Surface, Flooring - Ceramic Tile, Kitchen Island, Eat-in Kitchen, Pantry
- Level: Main
- Area: 156 Square Feet
- Dimensions: 13 x 12
Living room
- Features: Flooring - HardWood
- Level: Main
- Area: 231 Square Feet
- Dimensions: 21 x 11
Heating
- Baseboard, Natural Gas
Cooling
- Central Air, Electric
Appliances
- Included: Gas Water Heater
Features
- Flooring: Hardwood, Ceramic Tile, Carpet
- Basement: Full,Interior Entry
- Has fireplace: No
Interior area
- Total structure area: 1,751
- Total interior livable area: 1,751 sqft
- Finished area above ground: 1,751
- Finished area below ground: 0
Property
Parking
- Total spaces: 3
- Parking features: Garage Faces Rear, Detached, Driveway, Off Street, On Street
- Garage spaces: 1
- Has uncovered spaces: Yes
Accessibility
- Accessibility features: Other
Features
- Levels: Two
- Stories: 2
- Pool features: None
Lot
- Size: 5,663 Square Feet
Details
- Additional structures: Above Grade, Below Grade
- Parcel number: 240180080000000
- Zoning: RESIDENTIAL
- Special conditions: Standard
Construction
Type & style
- Home type: SingleFamily
- Architectural style: Traditional
- Property subtype: Single Family Residence
Materials
- Brick
- Foundation: Block
Condition
- New construction: No
- Year built: 1930
Utilities & green energy
- Electric: Circuit Breakers
- Sewer: Public Sewer
- Water: Public
Community & HOA
Community
- Subdivision: Hershey
HOA
- Has HOA: No
Location
- Region: Hershey
- Municipality: DERRY TWP
Financial & listing details
- Price per square foot: $221/sqft
- Tax assessed value: $112,400
- Annual tax amount: $3,512
- Date on market: 8/19/2025
- Listing agreement: Exclusive Right To Sell
- Listing terms: Cash,Conventional,FHA,VA Loan
- Inclusions: Refrigerator
- Ownership: Fee Simple
Price history
| Date | Event | Price |
|---|---|---|
| 3/16/2026 | Listing removed | $2,500$1/sqft |
Source: Zillow Rentals Report a problem | ||
| 1/14/2026 | Listed for rent | $2,500$1/sqft |
Source: Zillow Rentals Report a problem | ||
| 10/15/2025 | Sold | $387,000-3.2%$221/sqft |
Source:  Bright MLS #PADA2047766 Report a problem Bright MLS #PADA2047766 Report a problem | ||
| 9/16/2025 | Pending sale | $399,900$228/sqft |
Source: Bright MLS #PADA2047766 Report a problem | ||
| 9/7/2025 | Price change | $399,900-2.2%$228/sqft |
Source: Bright MLS #PADA2047766 Report a problem | ||
| 8/19/2025 | Listed for sale | $409,000+92%$234/sqft |
Source: Bright MLS #PADA2047766 Report a problem | ||
| 8/2/2017 | Sold | $213,000$122/sqft |
Source: Public Record Report a problem | ||
Public tax history
| Year | Property taxes | Tax assessment |
|---|---|---|
| 2025 | $3,513 +6.4% | $112,400 |
| 2023 | $3,302 +1.8% | $112,400 |
| 2022 | $3,243 +2.3% | $112,400 |
| 2021 | $3,171 +184.9% | $112,400 |
| 2020 | $1,113 +4.6% | $112,400 +2% |
| 2019 | $1,063 +3.3% | $110,200 |
| 2018 | $1,030 | $110,200 |
| 2017 | -- | $110,200 |
| 2016 | -- | $110,200 |
| 2015 | -- | $110,200 |
| 2014 | -- | $110,200 |
| 2013 | -- | $110,200 |
| 2012 | -- | $110,200 |
| 2011 | -- | $110,200 |
| 2010 | -- | $110,200 |
| 2008 | -- | $110,200 |
| 2007 | -- | $110,200 |
| 2006 | -- | $110,200 |
Find assessor info on the county website
Neighborhood: 17033
Nearby homes
- $--2 bd1 ba700 sqft142 W Granada Ave APT A, Hershey, PA 17033Off Market

- $--3 bd1 ba956 sqft142 W Granada Ave APT D, Hershey, PA 17033Off Market
- $--3 bd1 ba-- sqft142 W Granada Ave APT B, Hershey, PA 17033Off Market

- $--2 bd1 ba850 sqft142 W Granada Ave APT C, Hershey, PA 17033Off Market
- $433,1003 bd2 ba1.4k sqft148 W Granada Ave, Hershey, PA 17033Off Market
- $317,6003 bd1 ba1.4k sqft138 W Granada Ave, Hershey, PA 17033Off Market
- $270,1003 bd1 ba1.3k sqft136 W Granada Ave, Hershey, PA 17033Off Market
- $555,4006 bd2 ba2.7k sqft156 W Granada Ave, Hershey, PA 17033Off Market
Nearby schools
GreatSchools rating
- NAHershey Early Childhood CenterGrades: K-1Distance: 0.5 mi
- 9/10Hershey Middle SchoolGrades: 6-8Distance: 0.6 mi
- 10/10Hershey High SchoolGrades: 9-12Distance: 0.7 mi
Schools provided by the listing agent
- High: Hershey High School
- District: Derry Township
Source: Bright MLS. This data may not be complete. We recommend contacting the local school district to confirm school assignments for this home.


Get pre-qualified for a loan
At Zillow Home Loans, we can pre-qualify you in as little as 5 minutes with no impact to your credit score.An equal housing lender. NMLS #10287.
Sell for more on Zillow
Get a Zillow Showcase℠ listing at no additional cost and you could sell for .
$395,300
2% more
+$7,906
With Zillow Showcase(estimated)
$403,206
- Pennsylvania
- Dauphin County
- Hershey
- 17033
- 146 W Granada Ave
Nearby cities
Nearby zip codes
Other Hershey Topics
