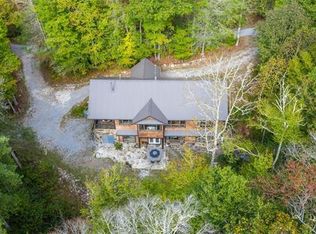
Idyllic small farm tucked in the mountains, with established gardens and high speed internet. The three separate living areas each have a full kitchen, bath and private entrance. Use the spaces separately for living or rentals, or unlock the interior doors between floors and use the entire house as a single large dwelling. The main level features an open floor plan with large kitchen, vaulted living room ceiling, ensuite bedroom and beautiful light throughout. Charming side entrance leads up to a one-bedroom, light-filled apartment with mountain and garden views. Basement has a studio apartment, plus 692 sqft of storage. A large solar system, 3 Powerwalls & an EV charger add to the self sustainability. The 5.4 acre property features a large greenhouse, fruit trees, blueberry bushes, raised garden beds and plenty of space for more cultivation. Over 700' of frontage on beautiful Poplar Creek. Fiber internet. Cross listed as multi family MLS#4287420
Closed
$635,000
146 W Green Briar Ln, Green Mountain, NC 28740
2beds
2,925sqft
Single Family Residence
Built in 2008
5.4 Acres Lot
$638,000 Zestimate®
$217/sqft
$2,517 Estimated rent
Home value
$638,000
Estimated sales range
Not available
$2,517/mo
Zestimate® history
Owner options
List your home for rent
$2,517/mo
Rent Zestimate®
Find your next renter with Zillow Rental Manager. Plus, with online applications, you can quickly screen prospective tenants – for free.
$2,517/mo
Rent Zestimate®
Refinance and save
$3,650/mo
Est. payment
Refinancing to a lower rate could help reduce your monthly payments and save thousands over the life of the loan.
$3,650/mo
Est. payment
Explore your selling options
Work with a Zillow partner agent
Leverage their expertise and Zillow's premium Showcase listings to get your home seen by more buyers.
Get startedList with your own agent
Get your home in front of millions of buyers by listing it on Zillow.
Learn how to do itSell it yourself
Take full control of how buyers see your home on Zillow by listing For Sale by Owner (FSBO).
List your homeWhat's special
Private entranceMountain and garden viewsLarge greenhouseStudio apartmentFull kitchenEstablished gardensLarge kitchen
Zillow last checked:
Listing updated:
Listed by:
Autumn Greenfield autumn@greenfieldrealestatenc.com,
Greenfield Real Estate LLC
Bought with:
Eric Grant
Appalachian Realty Associates
Source: Canopy MLS as distributed by MLS GRID,MLS#: 4287422
Facts & features
Interior
Bedrooms & bathrooms
- Bedrooms: 2
- Bathrooms: 3
- Full bathrooms: 3
- Main level bedrooms: 1
Bedroom s
- Features: Walk-In Closet(s)
- Level: Main
Bedroom s
- Level: Upper
Bathroom full
- Level: Main
Bathroom full
- Level: Upper
Bathroom full
- Level: Basement
Basement
- Features: Sauna
- Level: Basement
Kitchen
- Features: Kitchen Island, Open Floorplan, Walk-In Pantry
- Level: Main
Kitchen
- Level: Upper
Kitchen
- Level: Basement
Laundry
- Level: Main
Living room
- Features: Cathedral Ceiling(s), Open Floorplan, Vaulted Ceiling(s)
- Level: Main
Living room
- Features: Vaulted Ceiling(s)
- Level: Upper
Living room
- Level: Basement
Heating
- Central, Ductless, Electric, ENERGY STAR Qualified Equipment
Cooling
- Central Air, Ductless, Electric, ENERGY STAR Qualified Equipment
Appliances
- Included: Convection Oven, Dishwasher, Disposal, Dryer, Electric Oven, Electric Range, ENERGY STAR Qualified Dishwasher, Exhaust Hood, Refrigerator, Washer, Washer/Dryer
- Laundry: Mud Room, Main Level
Features
- Kitchen Island, Open Floorplan, Pantry, Walk-In Closet(s), Walk-In Pantry
- Flooring: Laminate, Vinyl
- Windows: Insulated Windows
- Basement: Apartment,Daylight,Partially Finished,Storage Space,Walk-Out Access,Walk-Up Access
- Fireplace features: Living Room, Wood Burning, Wood Burning Stove
Interior area
- Total structure area: 2,370
- Total interior livable area: 2,925 sqft
- Finished area above ground: 2,370
- Finished area below ground: 555
Property
Parking
- Total spaces: 6
- Parking features: Detached Carport, Driveway, Electric Vehicle Charging Station(s)
- Carport spaces: 2
- Uncovered spaces: 4
Accessibility
- Accessibility features: Two or More Access Exits, Ramp(s)-Main Level
Features
- Levels: One and One Half
- Stories: 1.5
- Patio & porch: Covered, Deck, Front Porch, Porch, Rear Porch, Side Porch, Wrap Around
- Has view: Yes
- View description: Long Range, Mountain(s), Year Round
- Waterfront features: None, Creek, Creek/Stream
Lot
- Size: 5.4 Acres
- Features: Cleared, Orchard(s), Green Area, Hilly, Level, Open Lot, Private, Wooded, Views
Living quarters
- Secondary features: Separate Entrance,Separate Kitchen Facilities,Separate Living Quarters,Other - See Remarks
Details
- Additional structures: Greenhouse, Outbuilding, Shed(s)
- Parcel number: 082700139808
- Zoning: None
- Special conditions: Standard
Construction
Type & style
- Home type: SingleFamily
- Architectural style: Arts and Crafts
- Property subtype: Single Family Residence
Materials
- Wood
- Roof: Metal
Condition
- New construction: No
- Year built: 2008
Utilities & green energy
- Sewer: Septic Installed
- Water: Well
- Utilities for property: Electricity Connected, Fiber Optics, Wired Internet Available
Community & HOA
Community
- Security: Smoke Detector(s)
- Subdivision: None
Location
- Region: Green Mountain
- Elevation: 2500 Feet
Financial & listing details
- Price per square foot: $217/sqft
- Tax assessed value: $478,200
- Annual tax amount: $2,893
- Date on market: 8/1/2025
- Cumulative days on market: 200 days
- Listing terms: Cash,Conventional,USDA Loan
- Exclusions: White Cabinets in Pantry (not built in)
- Electric utility on property: Yes
- Road surface type: Gravel
Price history
| Date | Event | Price |
|---|---|---|
| 12/23/2025 | Sold | $635,000-9.2%$217/sqft |
Source:  Canopy MLS as distributed by MLS GRID #4287422 Report a problem Canopy MLS as distributed by MLS GRID #4287422 Report a problem | ||
| 8/1/2025 | Listed for sale | $699,000$239/sqft |
Source: Canopy MLS as distributed by MLS GRID #4287420 Report a problem | ||
| 8/1/2025 | Listing removed | $699,000$239/sqft |
Source: Canopy MLS as distributed by MLS GRID #4246016 Report a problem | ||
| 4/21/2025 | Listed for sale | $699,000$239/sqft |
Source: Canopy MLS as distributed by MLS GRID #4246016 Report a problem | ||
Public tax history
| Year | Property taxes | Tax assessment |
|---|---|---|
| 2025 | $2,893 +1.7% | $478,200 |
| 2024 | $2,845 | $478,200 |
| 2023 | $2,845 +1298.2% | $478,200 +1298.2% |
| 2022 | $203 +22.1% | $34,200 +26.2% |
| 2021 | $167 | $27,100 |
| 2020 | $167 | $27,100 |
| 2019 | $167 | $27,100 |
| 2018 | $167 +32.2% | $27,100 +32.2% |
| 2017 | $126 +8.8% | $20,500 |
| 2016 | $116 | $20,500 |
| 2015 | $116 | $20,500 |
| 2014 | $116 | $20,500 |
Find assessor info on the county website
Neighborhood: 28740
Nearby homes
- $147,000-- bd-- ba-- sqft2394 Poplar Creek Rd, Green Mtn, NC 28740Sold
- $547,0004 bd4 ba3k sqft37-39 W Green Briar Ln, Green Mtn, NC 28740Off Market
- $304,8001 bd2 ba1.4k sqft39 W Green Briar Ln, Green Mountain, NC 28740Off Market
- $133,000-- bd-- ba-- sqftW Green Briar Ln, Green Mountain, NC 28740Sold
- $27,700-- bd-- ba-- sqftW Green Briar Ln, Green Mountain, NC 28740Off Market
- $38,200-- bd-- ba-- sqftW Green Briar Ln, Green Mountain, NC 28740Off Market
- $13,600-- bd-- ba-- sqftW Green Briar Ln, Green Mountain, NC 28740Off Market
- $5,700-- bd-- ba-- sqftW Green Briar Ln, Green Mountain, NC 28740Off Market
Nearby schools
GreatSchools rating
- 2/10Gouge PrimaryGrades: PK-2Distance: 11 mi
- 5/10Bowman MiddleGrades: 5-8Distance: 11 mi
- 3/10Mitchell HighGrades: 9-12Distance: 14.3 mi
Schools provided by the listing agent
- Elementary: Mitchell
- Middle: Mitchell
- High: Mitchell
Source: Canopy MLS as distributed by MLS GRID. This data may not be complete. We recommend contacting the local school district to confirm school assignments for this home.


Get pre-qualified for a loan
At Zillow Home Loans, we can pre-qualify you in as little as 5 minutes with no impact to your credit score.An equal housing lender. NMLS #10287.
Sell for more on Zillow
Get a Zillow Showcase℠ listing at no additional cost and you could sell for .
$638,000
2% more
+$12,760
With Zillow Showcase(estimated)
$650,760
- North Carolina
- Mitchell County
- Bakersville
- 28740
- 146 W Green Briar Ln
Nearby cities
Nearby zip codes
Other Bakersville Topics
