Looking for the perfect balance of space, privacy, and move-in readiness? Your private retreat awaits in Painted Post! Nestled on a serene 1.21-acre wooded lot just minutes from town, this sprawling 4-bedroom, 2.5-bath home offers over 3,400 sq. ft. of beautifully updated living space designed for both relaxation and entertaining.
Step inside to find gleaming hardwood floors, wall-to-wall carpets, fresh lighting fixtures, and an open, inviting floor plan. The main level features an updated kitchen with rich granite countertops and brand-new 2026 stainless-steel appliances (oven, stovetop, and refrigerator). A sun-filled greenhouse sunroom with tiled flooring offers a cozy plant sanctuary or a convenient mudroom transition from the backyard. Conveniently located on the first floor, the primary suite serves as a peaceful retreat with warm hardwood floors and a thoughtfully remodeled primary bath. Upstairs, you’ll find three additional spacious bedrooms and a full bath, providing an ideal layout for privacy and separation.
Outdoor living is exceptional here—relax or host guests on the large expanded back deck (2023) overlooking the woods, framed by new stone retaining walls, fresh front yard landscaping, and a brand-new driveway (2022) leading to the 2-car garage.
Best of all, major mechanical and structural updates mean you can move right in with total peace of mind. Key big-ticket improvements include a brand-new furnace and water heater (2026), a 2019 roof, a 2025 washing machine, newer exterior and garage doors, and updated flooring throughout.
Pending
Price cut: $20.1K (8/11)
$354,900
146 W Hill Rd, Painted Post, NY 14870
4beds
3,432sqft
Single Family Residence
Built in 1973
1.21 Acres Lot
$-- Zestimate®
$103/sqft
$-- HOA
What's special
Open inviting floor planFresh lighting fixturesUpdated flooring throughoutThoughtfully remodeled primary bathFresh front yard landscapingCozy plant sanctuaryNew stone retaining walls
- 56 days
- 122
- 8
Zillow last checked:
Listing updated:
Listed by:
Keller Williams Realty Southern Tier & Finger Lakes 607-795-2900,
Daniel J. Mower 607-207-6257,
Josue Gomez 607-398-1782,
Keller Williams Realty Southern Tier & Finger Lakes
Source: NYSAMLSs,MLS#: R1701584 Originating MLS: Elmira Corning Regional Association Of REALTORS
Originating MLS: Elmira Corning Regional Association Of REALTORSFacts & features
Interior
Bedrooms & bathrooms
- Bedrooms: 4
- Bathrooms: 3
- Full bathrooms: 2
- 1/2 bathrooms: 1
- Main level bathrooms: 2
- Main level bedrooms: 1
Bedroom 1
- Level: First
Bedroom 2
- Level: Second
Bedroom 3
- Level: Second
Bedroom 4
- Level: Second
Dining room
- Level: Second
Family room
- Level: First
Kitchen
- Level: Second
Laundry
- Level: First
Living room
- Level: Second
Storage room
- Level: First
Workshop
- Level: First
Heating
- Gas, Forced Air, Radiator(s)
Cooling
- Attic Fan, Central Air
Appliances
- Included: Dryer, Dishwasher, Exhaust Fan, Disposal, Gas Oven, Gas Range, Gas Water Heater, Refrigerator, Range Hood, Washer, Water Softener Owned
- Laundry: In Basement
Features
- Separate/Formal Dining Room, Eat-in Kitchen, Granite Counters, Kitchen Island, Pantry, Storage, Main Level Primary, Primary Suite, Workshop
- Flooring: Carpet, Hardwood, Tile, Varies
- Basement: Full,Partially Finished,Walk-Out Access
- Number of fireplaces: 2
Interior area
- Total structure area: 3,432
- Total interior livable area: 3,432 sqft
Video & virtual tour
Property
Parking
- Total spaces: 2
- Parking features: Attached, Underground, Garage, Storage, Garage Door Opener
- Attached garage spaces: 2
Features
- Levels: Two
- Stories: 2
- Patio & porch: Balcony, Deck
- Exterior features: Blacktop Driveway, Balcony, Deck
Lot
- Size: 1.21 Acres
- Dimensions: 289 x 83
- Features: Corner Lot, Irregular Lot, Wooded
Details
- Parcel number: 299.0501031.000
- Special conditions: Standard
Construction
Type & style
- Home type: SingleFamily
- Architectural style: Two Story
- Property subtype: Single Family Residence
Materials
- Attic/Crawl Hatchway(s) Insulated, Brick, Wood Siding
- Foundation: Block
- Roof: Metal
Condition
- Resale
- Year built: 1973
Utilities & green energy
- Sewer: Connected
- Water: Connected, Public
- Utilities for property: Electricity Connected, High Speed Internet Available, Sewer Connected, Water Connected
Community & HOA
Community
- Security: Radon Mitigation System
Location
- Region: Painted Post
Financial & listing details
- Price per square foot: $103/sqft
- Tax assessed value: $310,000
- Annual tax amount: $14,114
- Date on market: 7/27/2026
- Cumulative days on market: 56 days
- Listing terms: Cash,Conventional,FHA,USDA Loan,VA Loan
Estimated market value
Not available
Estimated sales range
Not available
Not available
Price history
| Date | Event | Price |
|---|---|---|
| 8/18/2026 | Pending sale | $354,900$103/sqft |
Source:  NYSAMLSs #R1701584 Report a problem NYSAMLSs #R1701584 Report a problem | ||
| 8/11/2026 | Price change | $354,900-5.4%$103/sqft |
Source: NYSAMLSs #R1701584 Report a problem | ||
| 7/27/2026 | Listed for sale | $375,000+38.9%$109/sqft |
Source: NYSAMLSs #R1701584 Report a problem | ||
| 3/9/2020 | Sold | $270,000-3.5%$79/sqft |
Source: NYSAMLSs #EC256745 Report a problem | ||
| 1/9/2020 | Pending sale | $279,900$82/sqft |
Source: Warren Real Estate #256745 Report a problem | ||
| 8/27/2019 | Price change | $279,900-1.8%$82/sqft |
Source: Warren Real Estate #256745 Report a problem | ||
| 6/30/2019 | Listed for sale | $285,000+11.3%$83/sqft |
Source: Keller Williams Realty Southern Tier and Finger Lakes #256032 Report a problem | ||
| 6/18/2015 | Sold | $256,000+2.4%$75/sqft |
Source: NYSAMLSs #EC239373 Report a problem | ||
| 4/7/2015 | Pending sale | $249,900$73/sqft |
Source: Keller Williams - Southern Tier and Finger Lakes #239373 Report a problem | ||
| 4/2/2015 | Listed for sale | $249,900$73/sqft |
Source: Keller Williams - Southern Tier and Finger Lakes #239373 Report a problem | ||
| 3/27/2015 | Pending sale | $249,900$73/sqft |
Source: Keller Williams Realty Southern Tier & Finger Lakes #239373 Report a problem | ||
| 3/15/2015 | Listed for sale | $249,900+13.6%$73/sqft |
Source: Keller Williams Realty Southern Tier & Finger Lakes #239373 Report a problem | ||
| 4/11/2012 | Sold | $219,900-2.2%$64/sqft |
Source: Public Record Report a problem | ||
| 1/18/2012 | Listed for sale | $224,900+9.7%$66/sqft |
Source: Keller Williams Realty Southern Tier & Finger Lakes #227800 Report a problem | ||
| 12/13/2010 | Sold | $205,000-1.4%$60/sqft |
Source: Public Record Report a problem | ||
| 11/4/2010 | Listed for sale | $207,900+29.9%$61/sqft |
Source: Systems Engineering, Inc. #224003 Report a problem | ||
| 9/27/2000 | Sold | $160,000+8.5%$47/sqft |
Source: Public Record Report a problem | ||
| 7/2/1997 | Sold | $147,500$43/sqft |
Source: Public Record Report a problem | ||
Public tax history
| Year | Property taxes | Tax assessment |
|---|---|---|
| 2025 | -- | $310,000 |
| 2024 | -- | $310,000 +16.5% |
| 2023 | -- | $266,000 |
| 2022 | -- | $266,000 +2.3% |
| 2021 | -- | $260,000 |
| 2020 | -- | $260,000 |
| 2019 | -- | $260,000 |
| 2018 | -- | $260,000 +9.2% |
| 2017 | $11,016 | $238,000 |
| 2016 | -- | $238,000 |
| 2015 | -- | $238,000 +10.7% |
| 2014 | -- | $215,000 +12.1% |
| 2013 | -- | $191,800 |
| 2012 | -- | $191,800 |
| 2011 | -- | $191,800 |
| 2010 | -- | $191,800 +10% |
| 2009 | -- | $174,400 |
| 2008 | -- | $174,400 +5.8% |
| 2007 | -- | $164,800 |
| 2006 | -- | $164,800 +3% |
| 2005 | -- | $160,000 |
| 2004 | -- | $160,000 |
| 2003 | -- | $160,000 -7.5% |
| 2002 | -- | $173,000 |
| 2001 | -- | $173,000 -1.7% |
| 2000 | -- | $176,000 |
Find assessor info on the county website
Monthly payment
Climate risks
Neighborhood: 14870
Nearby schools
Schools provided by the listing agent
- District: Corning-Painted Post
Source: NYSAMLSs. This data may not be complete. We recommend contacting the local school district to confirm school assignments for this home.
Similar homes
- $350,0005 bd3 ba3.4k sqft127 W Hill Ter, Painted Post, NY 14870For Sale

 MLS ID #R1703125, Nancy C. Dubendorfer, Listing by: Warren Real Estate-Corning. NYSAMLSs
 - $370,0005 bd4 ba2.7k sqft5 Ridgeway Cir, Painted Post, NY 14870For Sale
 MLS ID #R1706162, Wendy R. Winnett, Listing by: Warren Real Estate-Corning. NYSAMLSs
 - $429,9004 bd3 ba3.7k sqft11 Overbrook Rd, Painted Post, NY 14870For Sale
 MLS ID #R1711047, Terry Dart, Listing by: Warren Real Estate-Corning. NYSAMLSs
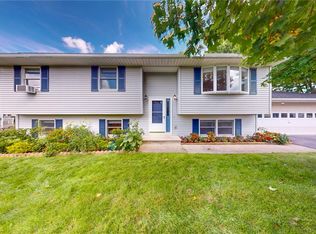
 - $298,0005 bd3 ba2.1k sqft2 Jacqueline Dr, Painted Post, NY 14870For Sale
 MLS ID #R1705225, Daniel J. Mower, Listing by: Keller Williams Realty Southern Tier & Finger Lakes. NYSAMLSs
 - $384,9004 bd3 ba3.2k sqft10 Highland Dr, Corning, NY 14830For SaleMLS ID #R1706857, Daniel J. Mower, Listing by: Keller Williams Realty Southern Tier & Finger Lakes. NYSAMLSs
- $277,0004 bd2 ba2.2k sqft9436 Maple St, Painted Post, NY 14870For SaleMLS ID #R1706214, Lena Munn, Listing by: Warren Real Estate. NYSAMLSs
- $429,9005 bd4 ba3.8k sqft156 Beartown Rd, Painted Post, NY 14870For SaleMLS ID #R1656148, Daniel J. Mower, Listing by: Keller Williams Realty Southern Tier & Finger Lakes. NYSAMLSs
- $245,9004 bd3 ba2.1k sqft9450 Frog Hollow Rd, Painted Post, NY 14870For SaleMLS ID #R1713603, Roslyn Wernsman, Listing by: Signature Properties. NYSAMLSs
- $399,9005 bd3 ba3.5k sqft2622 Powderhouse Rd, Corning, NY 14830For SaleMLS ID #R1707342, Pamela Pariso, Listing by: Keller Williams Realty Southern Tier & Finger Lakes. NYSAMLSs
- $379,0003 bd3 ba2.6k sqft3271 Goff Rd, Corning, NY 14830For SaleMLS ID #R1696900, Julie M. (Jules) Costello, Listing by: Signature Properties. NYSAMLSs
- $350,0003 bd2 ba2.4k sqft2750 Goff Rd, Corning, NY 14830For SaleMLS ID #R1714045, Kenneth Leath, Listing by: Keller Williams Realty Southern Tier & Finger Lakes. NYSAMLSs
- $350,0005 bd2 ba2.3k sqft11905 Sticklertown Rd, Corning, NY 14830For SaleMLS ID #R1710979, Cynthia M. Cox, Listing by: Smart Focus Realty. NYSAMLSs
- $299,9004 bd1 ba2.4k sqft4480 Meads Creek Rd, Painted Post, NY 14870For SaleMLS ID #R1651060, Bobby Jo Burdick, Listing by: Howard Hanna At Home Realty. NYSAMLSs
- $355,0004 bd3 ba2.5k sqft1058 Sing Sing Rd, Horseheads, NY 14845For SaleMLS ID #R1679838, Julie M. (Jules) Costello, Listing by: Signature Properties. NYSAMLSs
- $349,9006 bd3 ba3.1k sqft2 Cayuga Dr, Horseheads, NY 14845For SaleMLS ID #R1709264, Carl Romans, Listing by: Howard Hanna Horseheads. NYSAMLSs
- $399,0004 bd3 ba3.3k sqft8724 Main St, Campbell, NY 14821For SaleMLS ID #R1695655, Anne Bezio, Listing by: Warren Real Estate-Corning. NYSAMLSs
- $335,0005 bd3 ba2.1k sqft53 Brookside Cir, Elmira, NY 14903For SaleMLS ID #R1702704, Erin Hughson, Listing by: Signature Properties. NYSAMLSs
- $394,5004 bd4 ba3.1k sqft18 Turnberry Rd, Horseheads, NY 14845For SaleMLS ID #R1704543, Alicia M. Wahl, Listing by: Signature Properties. NYSAMLSs
- $322,0003 bd3 ba2.2k sqft9 Flint Rd, Horseheads, NY 14845For SaleMLS ID #R1709772, Derik Lisi, Listing by: Warren Real Estate-Corning. NYSAMLSs
- $384,9004 bd2 ba2.3k sqft11298 McCarrick Rd, Corning, NY 14830For SaleMLS ID #R1707346, Mark A. Costanza, Listing by: Signature Properties. NYSAMLSs
