Charming Rural Home on 3/4 acre in Eckley, Colorado Welcome to this spacious 3-bedroom, 2 bath home offering 1562 square feet of comfortable living space on a generous 3/4-acre lot in rural eastern Colorado. This property combines small-town living with plenty of room to enjoy the outdoors. Inside, the home features an inviting open-concept kitchen, dining and living area, creating a comfortable space for everyday living and entertaining. The kitchen includes a separate sit-in kitchen area and a large pantry, providing excellent storage and functionality. New pine wood flooring throughout most of the house adds warmth and character. Recent improvements also include new plumbing and sewer lines, a new hot water heater, three exterior doors, and two new windows. Both bathrooms have been remodeled. The home features a durable metal roof for added peace of mind. An attached studio/garage provides flexible space for parking, hobbies, a workshop, storage3 or additional creative use. Outside, the property is surrounded by a privacy fence, offering a comfortable and private setting with plenty of room to enjoy the expansive lot. In addition, there are 3 outbuildings for additional storage, parking and workspace. If you're looking for space, privacy, and the opportunity to enjoy the relaxed pace of rural Colorado living, this property is worth a look.
For sale
$170,000
146 W Kansas St, Eckley, CO 80727
3beds
1,562sqft
Single Family Residence
Built in ----
-- sqft lot
$-- Zestimate®
$109/sqft
$-- HOA
What's special
Large pantryExpansive lotSeparate sit-in kitchen areaDurable metal roof
- 4 days
- 178
- 5
Zillow last checked:
Listing updated:
Listed by:
Vickie Campbell 970-630-0646,
Hoch Real Estate
Source: My State MLS,MLS#: 11948792
Facts & features
Interior
Bedrooms & bathrooms
- Bedrooms: 3
- Bathrooms: 2
- Full bathrooms: 2
Rooms
- Room types: Dining Room, Kitchen, Living Room
Kitchen
- Features: Open
Basement
- Area: 0
Heating
- Natural Gas
Appliances
- Included: Dishwasher, Oven
Features
- Flooring: Hardwood
- Basement: Crawl
- Has fireplace: No
Interior area
- Total structure area: 1,562
- Total interior livable area: 1,562 sqft
- Finished area above ground: 1,562
Property
Parking
- Parking features: Detached
- Has garage: Yes
Features
- Fencing: Fenced
Details
- Additional structures: Shed(s), Workshop
- Lease amount: $0
Construction
Type & style
- Home type: SingleFamily
- Architectural style: A-Frame
- Property subtype: Single Family Residence
Materials
- Frame
- Roof: Metal
Condition
- New construction: No
- Year built: 0
Utilities & green energy
- Electric: Amps(0)
- Water: Municipal
- Utilities for property: Naturl Gas Available
Community & HOA
HOA
- Has HOA: No
Location
- Region: Eckley
Financial & listing details
- Price per square foot: $109/sqft
- Date on market: 8/24/2026
- Date available: 08/24/2026
- Listing agreement: Exclusive
Estimated market value
Not available
Estimated sales range
Not available
Not available
Price history
| Date | Event | Price |
|---|---|---|
| 8/24/2026 | Listed for sale | $170,000$109/sqft |
Source: My State MLS #11948792 Report a problem | ||
Public tax history
Tax history is unavailable.
Monthly payment
Est. payment
Payment breakdown
Explore the cost of this home by adjusting the details. Changes won't be saved.Climate risks
Neighborhood: 80727
Similar homes
- $250,0004 bd2 ba1.9k sqft130 NW Clark St, Eckley, CO 80727For Sale
 MLS ID #11855731, Karla Barcelona, Shay Realty, LLC. My State MLS
 - $170,0002 bd1 ba936 sqft601 S Albany St, Yuma, CO 80759For Sale
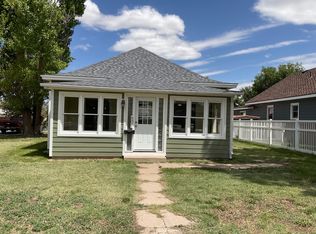 MLS ID #11778467, Bernice Pagel, Hoch Real Estate. My State MLS
 - $199,5002 bd1 ba1.1k sqft608 S Ash St, Yuma, CO 80759For Sale
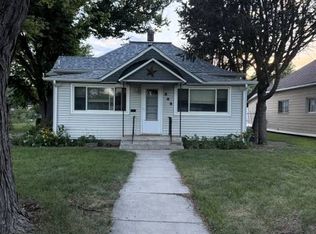 MLS ID #11904568, Kate Castillo, Brophy Realty. My State MLS
 - $215,0003 bd1 ba1.9k sqft1012 Lincoln St, Wray, CO 80758For Sale

 MLS ID #1064279, Robin Renzelman, RLR Property & Management LLC. IRES as distributed by MLS GRID
 - $196,0002 bd1 ba1.7k sqft503 Blake Street, Wray, CO 80758For Sale
 MLS ID #8368592, Tara Jones, Opendoor Brokerage LLC. REcolorado as distributed by MLS GRID
