Skip main navigation
Sold for $314,600
  • $314,600

    146 W South St, Carlisle, PA 17013

    3beds
    1,772sqft
    Single Family Residence
    Built in 1887
    8,276 Square Feet Lot
    $324,400 Zestimate®
    $178/sqft
    $2,006 Estimated rent

    Home value

    $324,400

    $298,000 - $350,000

    $2,006/mo

    Zestimate® history
    Loading
    Loading...

    Owner options

    List your home for rent

    $2,006/mo

    Rent Zestimate®

    Find your next renter with Zillow Rental Manager. Plus, with online applications, you can quickly screen prospective tenants – for free.

    Learn more

    $2,006/mo

    Rent Zestimate®

    Refinance and save

    $1,984/mo

    Est. payment

    Refinancing to a lower rate could help reduce your monthly payments and save thousands over the life of the loan.

    See today's rates

    $1,984/mo

    Est. payment

    Explore your selling options

    Work with a Zillow partner agent

    Leverage their expertise and Zillow's premium Showcase listings to get your home seen by more buyers.

    Get started

    List with your own agent

    Get your home in front of millions of buyers by listing it on Zillow.

    Learn how to do it

    Sell it yourself

    Take full control of how buyers see your home on Zillow by listing For Sale by Owner (FSBO).

    List your home

    What's special

    Cozy wood-burning fireplacePrivate porchInviting interiorStylish upgradesGorgeous quartz countertopsOversized lotFreestanding soaking tub
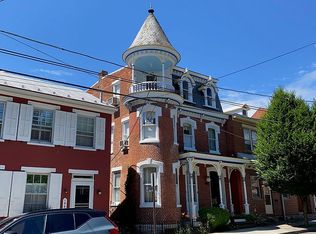
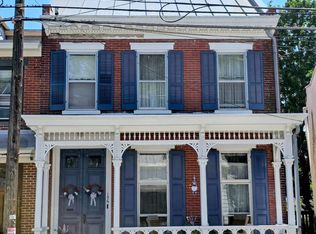
    Nestled in the historic district of Carlisle, this delightful 3-bedroom, 2.5-bath home perfectly blends old world charm with modern updates. Ideally located near shops, restaurants, Dickinson College, and Penn State Dickinson Law School, this home offers both character and convenience. Step inside to find an inviting interior with timeless details and stylish upgrades. The spacious family room features beautifully restored hardwood floors, a cozy wood-burning fireplace, and elegant plantation shutters that add warmth and charm. It connects to a grand dining space, ideal for hosting gatherings or enjoying family game night and with access to your inviting covered side porch. This delightful side porch, featuring a wooden plank ceiling with skylights, is ideal for hosting a BBQ with friends or relaxing and reading a good book. Just off the dining area, your modern kitchen is a blend of old and new. On-trend, two-tone cabinets, gorgeous quartz countertops & stainless steel appliances enhance the charming, built-in pantry cupboard traditional for the period. Rounding out the main floor is a beautiful, yet practical half bath. Upstairs, your standout primary suite is a true retreat, boasting a massive custom walk-in closet, convenient laundry space and a spa-like en suite bath. Your bath comes complete with a freestanding soaking tub, a glass-enclosed tile shower and under floor radiant heat to keep you toasty no matter the temperature. There is even a private porch—perfect for quiet mornings or evening relaxation. This one-of-a-kind home has plenty of room for family or guests with two additional spacious bedrooms - one showcasing a working fireplace - and another stunningly updated full bath. Never fear leaving your guests in the cold, your sophisticated guest bath also offers cozy radiant floor heating. Outside, the fenced backyard is a gardener’s dream, complete with raised beds that have flourished for years. Your oversized lot offers space for kids/pets to run and play. Your detached 1-car garage is the icing on the cake. A newer mini-split system ensures comfortable heating/cooling year round! Don’t miss this rare opportunity to own a home that beautifully balances character, comfort, and an unbeatable location! Schedule your private tour today!

    Zillow last checked:

    Listing updated:

    Listed by:

    SHANNON FOSTER 717-303-6317,

    Keller Williams of Central PA

    Bought with:

    Eric J. Rollason, RS342407

    Keller Williams of Central PA

    Source: Bright MLS,MLS#: PACB2038982MLS Logo

    Facts & features

    Interior

    Bedrooms & bathrooms
    • Bedrooms: 3
    • Bathrooms: 3
    • Full bathrooms: 2
    • 1/2 bathrooms: 1
    • Main level bathrooms: 1
    Basement
    • Area: 0
    Heating
    • Heat Pump, Electric
    Cooling
    • Ductless, Electric
    Appliances
    • Included: Water Heater
    • Laundry: Upper Level, Lower Level
    Features
    • Basement: Exterior Entry,Interior Entry
    • Number of fireplaces: 2
    • Fireplace features: Wood Burning
    Interior area
    • Total structure area: 1,772
    • Total interior livable area: 1,772 sqft
    • Finished area above ground: 1,772
    • Finished area below ground: 0

    Property

    Parking
    • Total spaces: 1
    • Parking features: Garage Faces Rear, Detached
    • Garage spaces: 1
    Accessibility
    • Accessibility features: None
    Features
    • Levels: Two
    • Stories: 2
    • Pool features: None
    Lot
    • Size: 8,276 Square Feet
    Details
    • Additional structures: Above Grade, Below Grade
    • Parcel number: 04210320383
    • Zoning: RESIDENTIAL
    • Special conditions: Standard

    Construction

    Type & style
    • Home type: SingleFamily
    • Architectural style: Traditional
    • Property subtype: Single Family Residence
    Materials
    • Brick
    • Foundation: Permanent
    Condition
    • Excellent
    • New construction: No
    • Year built: 1887
    • Major remodel year: 2022

    Utilities & green energy

    • Sewer: Public Sewer
    • Water: Public

    Community & HOA

    Community
    • Subdivision: Carlisle Historic District
    HOA
    • Has HOA: No
    Location
    • Region: Carlisle
    • Municipality: CARLISLE BORO

    Financial & listing details

    • Price per square foot: $178/sqft
    • Tax assessed value: $164,500
    • Annual tax amount: $3,843
    • Date on market: 2/27/2025
    • Listing agreement: Exclusive Right To Sell
    • Listing terms: Conventional,Cash,FHA,VA Loan
    • Inclusions: Refrigerator, Washer, Dryer, Freestanding Kitchen Island
    • Exclusions: Fire Pit
    • Ownership: Fee Simple

    Price history

    DateEventPrice
    4/15/2025Sold$314,600+4.9%$178/sqft
    Source: Bright MLS #PACB2038982 Report a problem
    3/3/2025Pending sale$299,900$169/sqft
    Source: Bright MLS #PACB2038982 Report a problem
    2/27/2025Listed for sale$299,900+99.9%$169/sqft
    Source: Bright MLS #PACB2038982 Report a problem
    12/6/2021Sold$150,000$85/sqft
    Source: Public Record Report a problem

    Public tax history

    YearProperty taxesTax assessment
    2025$3,874 +5.9%$164,500
    2024$3,657 +1.8%$164,500
    2023$3,591 +1.5%$164,500
    2022$3,539 $164,500
    2021$3,539 +3.6%$164,500
    2020$3,415 +254.5%$164,500
    2019$963 -70.6%$164,500
    2018$3,272 $164,500
    2017-- $164,500
    2016-- $164,500
    2015-- $164,500
    2014-- $164,500
    2013-- $164,500
    2012-- $164,500
    2011-- $164,500 +41.5%
    2010-- $116,240
    2009-- $116,240
    2008-- $116,240
    2007-- $116,240
    2006-- $116,240
    2005-- $116,240 +19.7%
    2004-- $97,130
    2003$495 $97,130
    2000-- $97,130
    Find assessor info on the county website

    Neighborhood: 17013

    Nearby schools

    GreatSchools rating
    Schools provided by the listing agent
    • Elementary: Mooreland
    • Middle: Lamberton
    • High: Carlisle Area
    • District: Carlisle Area

    Source: Bright MLS. This data may not be complete. We recommend contacting the local school district to confirm school assignments for this home.

    Get pre-qualified for a loan
    At Zillow Home Loans, we can pre-qualify you in as little as 5 minutes with no impact to your credit score.

    An equal housing lender. NMLS #10287.

    Sell for more on Zillow
    Get a Zillow Showcase℠ listing at no additional cost and you could sell for .
    $324,400
    2% more
    +$6,488
    With Zillow Showcase(estimated)
    $330,888