This is the last New Home with a 180 degree VIEW of Columbia River, Oregon Hills, and Mt Hood..Engineered Wood floors. 4 bedroom 4.5 bath, lower level could be be 2nd leaving area. Great room concept, w/kitchen, 2 sinks, gourmet 8 burner gas double oven freestanding range, fridge, Island, walk-in panty. Nook. No carpet in this home. Views from front door all the way to back deck. 2 decks w/glass panels. Primary on main, 2 sink, view from soaking tub, 2 heads in over size tile shower, Heated tile floors. Closet could be dressing room it so HUGE. Lower shower room set-up for sauna, great exercise room. Lower with kitchen area, fridge, sink. bedroom with bath. 2nd laundry on lower level. Back yard can be bark dust or rock dry bed. Buyer choice. Camas Schools, 20 to PDX, 5 minutes to downtown Camas. Don't miss out on this great Home!!
Sold
$1,595,000
146 W W St, Washougal, WA 98671
4beds
4,022sqft
Residential, Single Family Residence
Built in 2022
9,147 Square Feet Lot
$1,568,700 Zestimate®
$397/sqft
$4,937 Estimated rent
Home value
$1,568,700
$1.41M - $1.76M
$4,937/mo
Zestimate® history
Owner options
List your home for rent
$4,937/mo
Rent Zestimate®
Find your next renter with Zillow Rental Manager. Plus, with online applications, you can quickly screen prospective tenants – for free.
$4,937/mo
Rent Zestimate®
Refinance and save
$10,377/mo
Est. payment
Refinancing to a lower rate could help reduce your monthly payments and save thousands over the life of the loan.
$10,377/mo
Est. payment
Explore your selling options
Work with a Zillow partner agent
Leverage their expertise and Zillow's premium Showcase listings to get your home seen by more buyers.
Get startedList with your own agent
Get your home in front of millions of buyers by listing it on Zillow.
Learn how to do itSell it yourself
Take full control of how buyers see your home on Zillow by listing For Sale by Owner (FSBO).
List your homeWhat's special
Zillow last checked:
Listing updated:
Listed by:
Sandy Scott 360-608-6166,
Windermere Northwest Living
Bought with:
Jonathan Romano, 93847
Knipe Realty ERA Powered
Source: RMLS (OR),MLS#: 24076159
Facts & features
Interior
Bedrooms & bathrooms
- Bedrooms: 4
- Bathrooms: 5
- Full bathrooms: 4
- Partial bathrooms: 1
- Main level bathrooms: 2
Rooms
- Room types: Mud Room, Den, Bedroom 4, Bedroom 2, Bedroom 3, Dining Room, Family Room, Kitchen, Living Room, Primary Bedroom
Primary bedroom
- Features: Central Vacuum, Closet Organizer, Dressing Room, High Ceilings, High Speed Internet, Quartz, Soaking Tub, Suite, Walkin Closet, Walkin Shower
- Level: Main
Bedroom 2
- Features: Bathroom, High Ceilings
- Level: Lower
Bedroom 3
- Features: Bathroom, High Ceilings
- Level: Lower
Bedroom 4
- Features: Bathroom, High Ceilings, High Speed Internet
- Level: Lower
Dining room
- Features: Great Room, Kitchen Dining Room Combo, Nook
- Level: Main
Family room
- Features: Bathroom, Patio, High Ceilings, High Speed Internet, Wet Bar
- Level: Lower
Kitchen
- Features: Dishwasher, Eat Bar, Island, Kitchen Dining Room Combo, Microwave, Pantry, Free Standing Range, Free Standing Refrigerator, High Ceilings
- Level: Main
Living room
- Features: Deck, Great Room, Nook, Patio
- Level: Main
Heating
- Forced Air
Cooling
- Heat Pump
Appliances
- Included: Convection Oven, Dishwasher, Free-Standing Gas Range, Free-Standing Refrigerator, Gas Appliances, Microwave, Stainless Steel Appliance(s), Free-Standing Range, Gas Water Heater
- Laundry: Laundry Room
Features
- Central Vacuum, High Ceilings, High Speed Internet, Quartz, Walk-In Closet(s), Bathroom, Great Room, Kitchen Dining Room Combo, Nook, Wet Bar, Eat Bar, Kitchen Island, Pantry, Closet Organizer, Dressing Room, Soaking Tub, Suite, Walkin Shower, Granite, Tile
- Flooring: Heated Tile, Tile, Wall to Wall Carpet
- Windows: Double Pane Windows, Vinyl Frames
- Basement: Crawl Space,Unfinished
Interior area
- Total structure area: 4,022
- Total interior livable area: 4,022 sqft
Property
Parking
- Total spaces: 3
- Parking features: Driveway, Garage Door Opener, Attached, Oversized
- Attached garage spaces: 3
- Has uncovered spaces: Yes
Accessibility
- Accessibility features: Garage On Main, One Level, Parking, Utility Room On Main, Accessibility
Features
- Stories: 2
- Patio & porch: Covered Deck, Deck, Patio
- Exterior features: Yard
- Fencing: Fenced
- Has view: Yes
- View description: Mountain(s), River, Territorial
- Has water view: Yes
- Water view: River
Lot
- Size: 9,147 Square Feet
- Features: Bluff, Cleared, Sloped, Terraced, SqFt 7000 to 9999
Details
- Parcel number: 986052026
- Zoning: R1-15
Construction
Type & style
- Home type: SingleFamily
- Architectural style: Contemporary,Daylight Ranch
- Property subtype: Residential, Single Family Residence
Materials
- Cement Siding, Stone
- Foundation: Concrete Perimeter
- Roof: Composition
Condition
- New Construction
- New construction: Yes
- Year built: 2022
Utilities & green energy
- Gas: Gas
- Sewer: Public Sewer
- Water: Public
- Utilities for property: Cable Connected
Community & HOA
Community
- Security: Fire Sprinkler System
- Subdivision: Lookout Ridge Ph 6 Lot 21
HOA
- Has HOA: Yes
- Amenities included: Commons
Location
- Region: Washougal
Financial & listing details
- Price per square foot: $397/sqft
- Annual tax amount: $3,725
- Date on market: 2/14/2024
- Cumulative days on market: 107 days
- Listing terms: Cash,Conventional,VA Loan
- Road surface type: Paved
Price history
| Date | Event | Price |
|---|---|---|
| 6/21/2024 | Sold | $1,595,000-3.3%$397/sqft |
Source:  RMLS (OR) #24076159 Report a problem RMLS (OR) #24076159 Report a problem | ||
| 5/31/2024 | Pending sale | $1,650,000+1136%$410/sqft |
Source: RMLS (OR) #24076159 Report a problem | ||
| 9/21/2020 | Sold | $133,500$33/sqft |
Source: RMLS (OR) #19618459 Report a problem | ||
Public tax history
Tax history is unavailable.
Neighborhood: 98671
Nearby homes
- $1,595,0009,287 sqft146 W West St, Washougal, WA 98671Sold
- $1,609,0005 bd5 ba5.5k sqft236 W West St, Washougal, WA 98671Off Market
- $1,344,2004 bd4 ba3.7k sqft236 W W St, Washougal, WA 98671Off Market
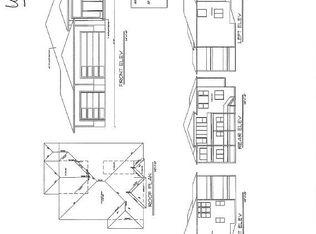
- $602,1240.27 acres126 W West St, Washougal, WA 98671Off Market
- $1,432,0005 bd4 ba3.1k sqft145 W West St, Washougal, WA 98671Off Market
- $401,3002 bd3 ba1.3k sqft237 W Lookout Ridge Dr, Washougal, WA 98671Off Market
- $401,6002 bd3 ba1.3k sqft247 W Lookout Ridge Dr, Washougal, WA 98671Off Market
- $431,1004 bd3 ba1.5k sqft227 W Lookout Ridge Dr, Washougal, WA 98671Off Market
Nearby schools
GreatSchools rating
- 8/10Woodburn ElementaryGrades: PK-5Distance: 0.8 mi
- 7/10Liberty Middle SchoolGrades: 6-8Distance: 1.3 mi
- 10/10Camas High SchoolGrades: 9-12Distance: 1.7 mi
Schools provided by the listing agent
- Elementary: Woodburn
- Middle: Liberty
- High: Camas
Source: RMLS (OR). This data may not be complete. We recommend contacting the local school district to confirm school assignments for this home.
Get a cash offer in 3 minutes
Find out how much your home could sell for in as little as 3 minutes with a no-obligation cash offer.
Estimated market value
$1,568,700
Get a cash offer in 3 minutes
Find out how much your home could sell for in as little as 3 minutes with a no-obligation cash offer.
Estimated market value
$1,568,700
- Washington
- Clark County
- Washougal
- 98671
- 146 W W St
