Skip main navigation
Sold for $400,000
  • $400,000

    146 Walnut Street, Southington, CT 06489

    3beds
    2,068sqft
    Single Family Residence
    Built in 1960
    0.34 Acres Lot
    $400,000 Zestimate®
    $193/sqft
    $3,130 Estimated rent

    Home value

    $400,000

    $372,000 - $432,000

    $3,130/mo

    Zestimate® history
    Loading
    Loading...

    Owner options

    List your home for rent

    $3,130/mo

    Rent Zestimate®

    Find your next renter with Zillow Rental Manager. Plus, with online applications, you can quickly screen prospective tenants – for free.

    Learn more

    $3,130/mo

    Rent Zestimate®

    Refinance and save

    $3,102/mo

    Est. payment

    Refinancing to a lower rate could help reduce your monthly payments and save thousands over the life of the loan.

    See today's rates

    $3,102/mo

    Est. payment

    Explore your selling options

    Work with a Zillow partner agent

    Leverage their expertise and Zillow's premium Showcase listings to get your home seen by more buyers.

    Get started

    List with your own agent

    Get your home in front of millions of buyers by listing it on Zillow.

    Learn how to do it

    Sell it yourself

    Take full control of how buyers see your home on Zillow by listing For Sale by Owner (FSBO).

    List your home

    What's special

    Central air conditioningClassic mid-century characterOriginal kitchenComfortable functional floor plan
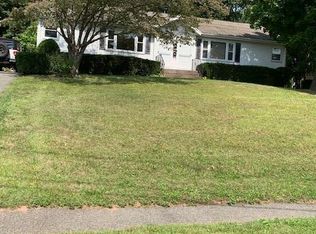
    Mid-Century Character, Solid Construction & Exceptional Potential! Step into this well-maintained 1960 raised ranch, where classic mid-century character meets the opportunity to create a home that is distinctly your own. Solidly built & carefully cared for over the years, this 3-bedroom home retains its original kitchen and 1 1/2 baths-offering authentic period details for those who appreciate mid-century design, or an excellent foundation for thoughtful updates. Main level features a comfortable, functional floor plan with hardwood flooring believed to be beneath the carpeting, providing exciting potential to reveal and restore the home's original warmth and character. Downstairs, discover approximately 862 additional square feet of spacious, semi-finished living area-an impressive amount of flexible space ready to accommodate a family room, recreation area, home office, gym, workshop, or combination of uses. A separate laundry room with a half bath adds convenience and further possibilities. Important improvements are already in place, including the 6-year-old roof and central air conditioning. Throughout, the home reflects years of attentive ownership and maintenance. For buyers who value solid construction, generous space and the distinctive appeal of mid-century design, this is a home with tremendous potential. Whether you embrace its vintage charm or create updates, don't miss the opportunity to bring your vision to this well cared for home and make it truly shine.

    Zillow last checked:

    Listing updated:

    Listed by:

    Barbara S. Puorro (860)558-9740,

    Puorro Realty Group 860-558-9740

    Bought with:

    Bill Jacquemin, REB.0790497

    Candlewood Realty

    Source: Smart MLS,MLS#: 24199771MLS Logo

    Facts & features

    Interior

    Bedrooms & bathrooms
    • Bedrooms: 3
    • Bathrooms: 3
    • Full bathrooms: 1
    • 1/2 bathrooms: 2
    Primary bedroom
    • Features: Half Bath, Hardwood Floor
    • Level: Main
    Bedroom
    • Features: Hardwood Floor
    • Level: Main
    Bedroom
    • Features: Hardwood Floor
    • Level: Main
    Dining room
    • Features: Wall/Wall Carpet, Hardwood Floor
    • Level: Main
    Kitchen
    • Features: Breakfast Bar, Laminate Floor
    • Level: Main
    Living room
    • Features: Bay/Bow Window, Wall/Wall Carpet, Hardwood Floor
    • Level: Main
    Heating
    • Forced Air, Gas In Street
    Cooling
    • Central Air
    Appliances
    • Included: Gas Range, Refrigerator, Washer, Dryer, Gas Water Heater, Water Heater
    • Laundry: Lower Level
    Features
    • Basement: Full,Garage Access,Partially Finished
    • Attic: Access Via Hatch
    • Has fireplace: No
    Interior area
    • Total structure area: 2,068
    • Total interior livable area: 2,068 sqft
    • Finished area above ground: 1,206
    • Finished area below ground: 862

    Property

    Parking
    • Total spaces: 1
    • Parking features: Attached, Garage Door Opener
    • Attached garage spaces: 1
    Features
    • Exterior features: Sidewalk, Rain Gutters, Garden
    Lot
    • Size: 0.34 Acres
    • Features: Sloped, Cleared
    Details
    • Parcel number: 2345527
    • Zoning: R-12

    Construction

    Type & style
    • Home type: SingleFamily
    • Architectural style: Ranch
    • Property subtype: Single Family Residence
    Materials
    • Vinyl Siding
    • Foundation: Concrete Perimeter, Raised
    • Roof: Asphalt
    Condition
    • New construction: No
    • Year built: 1960

    Utilities & green energy

    • Sewer: Public Sewer
    • Water: Public
    • Utilities for property: Cable Available

    Community & HOA

    HOA
    • Has HOA: No
    Location
    • Region: Southington

    Financial & listing details

    • Price per square foot: $193/sqft
    • Tax assessed value: $155,270
    • Annual tax amount: $5,157
    • Date on market: 8/17/2026

    Price history

    DateEventPrice
    9/16/2026Sold$400,000+3.9%$193/sqft
    Source: Smart MLS #24199771 Report a problem
    9/1/2026Pending sale$385,000$186/sqft
    Source: Smart MLS #24199771 Report a problem
    8/17/2026Listed for sale$385,000$186/sqft
    Source: Smart MLS #24199771 Report a problem

    Public tax history

    YearProperty taxesTax assessment
    2025$5,157 +5.6%$155,270
    2024$4,882 +3.6%$155,270
    2023$4,714 +4.2%$155,270
    2022$4,523 +0.4%$155,270
    2021$4,507 +3.7%$155,270 +9.5%
    2020$4,345 0%$141,840
    2019$4,346 +0.5%$141,840
    2018$4,323 $141,840
    2017$4,323 +6.4%$141,840 +1.8%
    2015$4,062 +2.8%$139,400
    2014$3,953 +3.3%$139,400
    2013$3,828 -0.1%$139,400
    2012$3,831 -3.7%$139,400 -14.9%
    2011$3,979 +1.1%$163,870
    2010$3,936 +3.2%$163,870
    2009$3,813 +1.1%$163,870
    2008$3,772 +23.2%$163,870 +52.2%
    2007$3,061 $107,660
    2004$3,061 +6.9%$107,660
    2003$2,864 $107,660
    Find assessor info on the county website

    Neighborhood: 06489

    Nearby schools

    GreatSchools rating
    Schools provided by the listing agent
    • High: Southington

    Source: Smart MLS. This data may not be complete. We recommend contacting the local school district to confirm school assignments for this home.

    Sell for more on Zillow
    Get a Zillow Showcase℠ listing at no additional cost and you could sell for .
    $400,000
    2% more
    +$8,000
    With Zillow Showcase(estimated)
    $408,000
    Sell for more on Zillow
    Get a Zillow Showcase℠ listing at no additional cost and you could sell for .
    $400,000
    2% more
    +$8,000
    With Zillow Showcase(estimated)
    $408,000