Skip main navigation
Pending
  • Price cut: $15K (6/22)
    $459,900

    146 Waterford Cir, Cornelia, GA 30531

    4beds
    --sqft
    : 
    Loading
    Get pre-qualified
    Single Family Residence
    Built in 2022
    2.41 Acres Lot
    $455,700 Zestimate®
    $--/sqft
    $-- HOA

    What's special

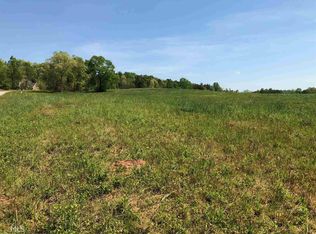
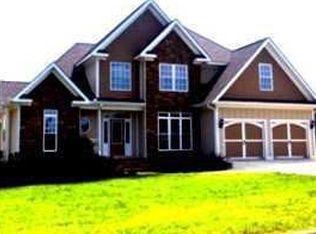
    PRICE IMPROVEMENT! Dreaming of land, more privacy, and a little more freedom? Welcome home! Built in 2022 and situated on approximately 2.4 private acres with access to Mud Creek just beyond the fenced backyard, this move-in-ready property offers the rare opportunity to enjoy modern living without sacrificing the peace and breathing room so many buyers are searching for today. Step inside to a thoughtfully designed open-concept floor plan featuring spacious living areas, a stunning kitchen with an oversized granite island, stainless steel appliances, a walk-in pantry, and seamless flow for everyday living and entertaining. Upstairs, the spacious primary suite, generous secondary bedrooms, and flexible living spaces provide room for everyone to spread out and feel at home. Outside is where this property truly shines. Whether you're dreaming of a large garden, room for pets to roam, space for outdoor toys, a future workshop, or simply enjoying your own private retreat under the Georgia sky, the possibilities here are endless. With approximately 2.4 acres to call your own, you'll have the flexibility to create a lifestyle that fits your vision...not your neighbor's. Enjoy morning coffee on the covered patio, evenings listening to the sounds of nature, and weekends exploring your own backyard. The access to Mud Creek adds another layer of charm and outdoor enjoyment that is increasingly difficult to find in newer homes. Conveniently located near Cornelia, Clarkesville, Gainesville, Tallulah Falls, and the countless hiking trails, waterfalls, wineries, and outdoor adventures that make Northeast Georgia so desirable, this property offers the perfect balance of privacy and convenience. Not everyone dreams of living in a neighborhood where homes are stacked shoulder-to-shoulder. Some dream of space to breathe, room to grow, and the freedom to create the life they've always imagined. If that's you, your search may be over. Schedule your private tour today and come experience the lifestyle waiting for you!
    56 days
    |
    1,149
    |
    63
    |

    Zillow last checked:

    Listing updated:

    Listed by:

    Luxe Real Estate 678-221-4130,

    Keller Williams Lanier Partners,

    Lee Ann Rivera 404-552-5555,

    Keller Williams Lanier Partners

    Source: GAMLS,MLS#: 10772705MLS Logo

      Facts & features

      Interior

      Bedrooms & bathrooms
      • Bedrooms: 4
      • Bathrooms: 3
      • Full bathrooms: 2
      • 1/2 bathrooms: 1
      Rooms
      • Room types: Family Room, Foyer, Laundry
      Dining room
      • Features: Separate Room
      Kitchen
      • Features: Breakfast Area, Breakfast Room, Kitchen Island, Solid Surface Counters
      Heating
      • Central, Electric
      Cooling
      • Ceiling Fan(s), Central Air
      Appliances
      • Included: Dishwasher, Microwave, Oven/Range (Combo)
      • Laundry: Upper Level
      Features
      • Double Vanity, High Ceilings, Tray Ceiling(s), Walk-In Closet(s)
      • Flooring: Carpet, Other, Vinyl
      • Basement: None
      • Number of fireplaces: 1
      • Fireplace features: Factory Built, Family Room
      • Common walls with other units/homes: No Common Walls
      Interior area
      • Total structure area: 0
      • Finished area above ground: 0
      • Finished area below ground: 0

      Property

      Parking
      • Total spaces: 2
      • Parking features: Attached, Garage, Kitchen Level
      • Has attached garage: Yes
      Features
      • Levels: Two
      • Stories: 2
      • Fencing: Back Yard,Fenced,Privacy,Wood
      • Body of water: None
      Lot
      • Size: 2.41 Acres
      • Features: Private
      • Residential vegetation: Grassed
      Details
      • Parcel number: 027 122C

      Construction

      Type & style
      • Home type: SingleFamily
      • Architectural style: Country/Rustic,Traditional
      • Property subtype: Single Family Residence
      Materials
      • Concrete, Stone
      • Foundation: Slab
      • Roof: Composition
      Condition
      • Resale
      • New construction: No
      • Year built: 2022

      Utilities & green energy

      • Sewer: Septic Tank
      • Water: Public
      • Utilities for property: Cable Available, Electricity Available, Phone Available, Water Available

      Community & HOA

      Community
      • Features: Street Lights
      • Security: Smoke Detector(s)
      • Subdivision: Waterford
      HOA
      • Has HOA: No
      • Services included: None
      Location
      • Region: Cornelia

      Financial & listing details

      • Tax assessed value: $412,500
      • Annual tax amount: $3,633
      • Date on market: 5/27/2026
      • Cumulative days on market: 56 days
      • Listing agreement: Exclusive Right To Sell
      • Electric utility on property: Yes

        Estimated market value

        $455,700

        $433,000 - $478,000

        $2,794/mo

        Price history

        DateEventPrice
        7/20/2026Pending sale$459,900
        Source: GAMLS #10772705 Report a problem
        6/22/2026Price change$459,900-3.2%
        Source: GAMLS #10772705 Report a problem
        5/27/2026Listed for sale$474,900+33.8%
        Source: FMLS GA #7776783 Report a problem
        6/15/2022Sold$354,900
        Source: FMLS GA #7047102 Report a problem
        5/19/2022Pending sale$354,900
        Source: GAMLS #10047504 Report a problem
        5/13/2022Listed for sale$354,900
        Source: GAMLS #10047504 Report a problem

        Public tax history

        YearProperty taxesTax assessment
        2024$3,599 +8.2%$165,000 +24%
        2023$3,326 $133,024 +565.1%
        2022-- $20,000 +122.2%
        2021-- $9,000 +100%
        2020-- $4,500
        2019$97 $4,500 -50.5%
        2018$97 $9,090 +150%
        2017$97 -0.5%$3,636 -60%
        2016$98 +3%$9,090
        2015$95 +1.2%$9,090
        2014$94 -1.8%$9,090 +150%
        2013$95 $3,636 -60%
        2012-- $9,090 -27%
        2011-- $12,450 -54.7%
        2010-- $27,500
        Find assessor info on the county website

        Monthly payment

        Est. payment

        Payment breakdown

        Explore the cost of this home by adjusting the details. Changes won't be saved.
        All calculations are estimates and provided by Zillow, Inc. for informational purposes only. Actual amounts may vary.
        HOA fees may include property taxes on listings classified as Co-Ops. Contact the listing agent and/or owner for fee details.
        Mortgage interest rates are dependent on a number of factors, including credit score, down payment, and repayment length. Interest rate data provided by Zillow Group Marketplace, Inc. as of 1/1/1970 from various mortgage lenders with which we have lead or other similar arrangements; the Estimated Payment is an average of those rates.
        See how much you could borrow to make a competitive offer.

        Climate risks

        Neighborhood: 30531

        Getting around

        0 / 100
        Car-Dependent

        Nearby schools

        GreatSchools rating
        Schools provided by the listing agent
        • Elementary: Level Grove
        • Middle: South Habersham
        • High: Habersham Central

        Source: GAMLS. This data may not be complete. We recommend contacting the local school district to confirm school assignments for this home.

        A local agent can set up tours, give advice and negotiate with sellers.

        Browse local experts

        Similar homes