Skip main navigation
Off market
  • $11,786,700

    146 Waverly Pl APT 1A, New York, NY 10014

    6beds
    6baths
    7,226sqft
    Townhouse
    Built in 1839
    2,160 Square Feet Lot
    $11,786,700 Zestimate®
    $1,631/sqft
    $7,880 Estimated rent

    Home value

    $11,786,700

    $8.49M - $16.62M

    $7,880/mo

    Zestimate® history
    Loading
    Loading...

    Owner options

    List your home for rent

    $7,880/mo

    Rent Zestimate®

    Find your next renter with Zillow Rental Manager. Plus, with online applications, you can quickly screen prospective tenants – for free.

    Learn more

    $7,880/mo

    Rent Zestimate®

    Refinance and save

    $72,410/mo

    Est. payment

    Refinancing to a lower rate could help reduce your monthly payments and save thousands over the life of the loan.

    See today's rates

    $72,410/mo

    Est. payment

    Explore your selling options

    Work with a Zillow partner agent

    Leverage their expertise and Zillow's premium Showcase listings to get your home seen by more buyers.

    Get started

    List with your own agent

    Get your home in front of millions of buyers by listing it on Zillow.

    Learn how to do it

    Sell it yourself

    Take full control of how buyers see your home on Zillow by listing For Sale by Owner (FSBO).

    List your home

    What's special

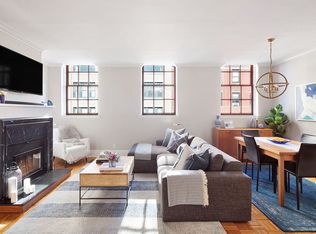
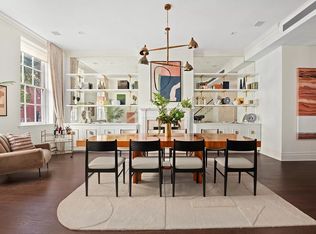
    A Rare Opportunity to own and custom renovate a Townhouse on one of the best Blocks in Greenwich Village. Currently built as a 6 unit apartment house, this 22'+ wide Greek Revival townhouse requires renovation for which plans have already been filed. The Parlor floor has a large window opening along the rear facade and separate door leading to a Parlor level patio. The Garden can be accessed from the patio, or an opening can be made and new access created via Garden Level. This house has a Gross Floor Area of 7226 SF, including a 1,108 SF cellar which can be used for placement of mechanical equipment and storage, allowing for maximum use of all 6,118 SF of Zoning Floor Area in upper levels. The Cellar is connected by an internal stairwell and is perfect for wine storage and other household storage. Upper Floors have open views in the Front of the building due to the property's location on the corner of Gay Street. The roof can be attached via internal staircase to be used as a rooftop terrace and benefits from open views to North and South. Property is to be sold "as is" and will be delivered vacant. This house must be seen to be appreciated. Additional Features: Front and Rear Fireplaces, recently restored Brownstone Stoop, recently installed Historic Fence, and 22.25' X 39' Private Rear Garden.

    This property is off market, which means it's not currently listed for sale or rent on Zillow. This may be different from what's available on other websites or public sources.
    Facts & features

    Interior

    Bedrooms & bathrooms
    • Bedrooms: 6
    • Bathrooms: 6.5
    Features
    • Has fireplace: No
    Interior area
    • Total interior livable area: 7,226 sqft

    Property

    Lot
    • Size: 2,160 Square Feet

    Construction

    Type & style
    • Home type: Townhouse
    Condition
    • Year built: 1839

    Community & HOA

    Location
    • Region: New York

    Financial & listing details

    • Price per square foot: $1,631/sqft

    Price history

    Price history is unavailable.

    Public tax history

    Tax history is unavailable.

    Neighborhood: West Village

    Nearby schools

    GreatSchools rating