Welcome to 146 Westlake Dr in the highly sought-after Millcreek Place neighborhood. This one-of-a-kind home stands out with its unique design — it's not your typical cookie cutter. Inside, a large foyer opens to a stunning living room with 20ft tongue-and-groove wood ceilings and a beautiful stone fireplace. The spacious kitchen offers ample cabinet space and a bay window breakfast area, plus a formal dining room for entertaining. This home features 4 bedrooms and 2 bathrooms. The master suite, located just off the foyer, includes 20ft ceilings, dual closets, and a loft perfect for an office or quiet retreat, with access to the attic. The master bath is fully renovated with a custom tile shower and cabinetry. Down the hall are two linen closets, a full bath with a new toilet and tub surround, and three more generously sized bedrooms, all with walk-in closets. Additional updates include new baseboards, crown molding, and fresh paint throughout. Outside, enjoy a fenced backyard with a custom swing set (stays) and a new 12x12 shed with a roll-up door. Best of all, the home has waterfront creek access — kayak or canoe straight into Pelahatchie Bay or enjoy fishing from the bank.
Closed
Price Unknown
146 Westlake Dr, Brandon, MS 39047
4beds
2,247sqft
Residential, Single Family Residence
Built in 1979
0.39 Acres Lot
$290,600 Zestimate®
$--/sqft
$2,768 Estimated rent
Home value
$290,600
$267,000 - $317,000
$2,768/mo
Zestimate® history
Owner options
List your home for rent
$2,768/mo
Rent Zestimate®
Find your next renter with Zillow Rental Manager. Plus, with online applications, you can quickly screen prospective tenants – for free.
$2,768/mo
Rent Zestimate®
Refinance and save
Refinancing to a lower rate could help reduce your monthly payments and save thousands over the life of the loan.
Explore your selling options
Work with a Zillow partner agent
Leverage their expertise and Zillow's premium Showcase listings to get your home seen by more buyers.
Get startedList with your own agent
Get your home in front of millions of buyers by listing it on Zillow.
Learn how to do itSell it yourself
Take full control of how buyers see your home on Zillow by listing For Sale by Owner (FSBO).
List your homeWhat's special
Fishing from the bankSpacious kitchenFormal dining roomBay window breakfast areaBeautiful stone fireplaceMaster suiteDual closets
Zillow last checked:
Listing updated:
Listed by:
Brad M Burleson 601-832-2020,
UList Realty
Bought with:
Tosha Taylor, S55549
The Agency Haus LLC DBA Agency
Source: MLS United,MLS#: 4117176
Facts & features
Interior
Bedrooms & bathrooms
- Bedrooms: 4
- Bathrooms: 2
- Full bathrooms: 2
Heating
- Central
Cooling
- Central Air
Appliances
- Included: Microwave
Features
- Has fireplace: Yes
- Fireplace features: Living Room
Interior area
- Total structure area: 2,247
- Total interior livable area: 2,247 sqft
Property
Parking
- Total spaces: 2
- Parking features: Driveway
- Garage spaces: 2
- Has uncovered spaces: Yes
Features
- Levels: One
- Stories: 1
- Exterior features: None
Lot
- Size: 0.39 Acres
Details
- Parcel number: H11q00000100240
Construction
Type & style
- Home type: SingleFamily
- Property subtype: Residential, Single Family Residence
Materials
- Brick
- Foundation: Slab
- Roof: Architectural Shingles
Condition
- New construction: No
- Year built: 1979
Utilities & green energy
- Sewer: Public Sewer
- Water: Public
- Utilities for property: Electricity Available
Community & HOA
Community
- Subdivision: Mill Creek
HOA
- Has HOA: Yes
- Services included: Management
Location
- Region: Brandon
Financial & listing details
- Tax assessed value: $219,330
- Annual tax amount: $2,062
- Date on market: 6/23/2025
- Electric utility on property: Yes
Price history
| Date | Event | Price |
|---|---|---|
| 8/29/2025 | Sold | -- |
Source: MLS United #4117176 Report a problem | ||
| 6/26/2025 | Pending sale | $279,900$125/sqft |
Source: MLS United #4117176 Report a problem | ||
| 6/23/2025 | Listed for sale | $279,900$125/sqft |
Source: MLS United #4117176 Report a problem | ||
| 1/29/2016 | Sold | -- |
Source: MLS United #1278137 Report a problem | ||
Public tax history
| Year | Property taxes | Tax assessment |
|---|---|---|
| 2025 | $2,190 +6.2% | $21,933 |
| 2024 | $2,062 +23.6% | $21,933 +20% |
| 2023 | $1,668 +1.7% | $18,276 |
| 2022 | $1,641 | $18,276 |
| 2021 | $1,641 | $18,276 +11.3% |
| 2020 | $1,641 +12.7% | $16,414 |
| 2019 | $1,456 -2.2% | $16,414 |
| 2018 | $1,489 +2.3% | $16,414 |
| 2017 | $1,456 | $16,414 +3.7% |
| 2016 | $1,456 +10.7% | $15,834 |
| 2015 | $1,315 | $15,834 |
| 2014 | $1,315 +2.6% | $15,834 |
| 2013 | $1,281 | $15,834 |
| 2012 | $1,281 +4.9% | $15,834 |
| 2011 | $1,221 -2.2% | $15,834 -1.7% |
| 2010 | $1,248 | $16,115 |
| 2009 | $1,248 -46% | $16,115 -33.4% |
| 2008 | $2,312 +360.7% | $24,191 |
| 2007 | $502 -0.1% | -- |
| 2006 | $502 -0.7% | -- |
| 2005 | $506 +1% | -- |
| 2004 | $501 +1.9% | -- |
| 2003 | $491 +1.8% | -- |
| 2002 | $483 | -- |
| 2001 | -- | $13,679 -90% |
| 2000 | $940 | $136,790 |
Find assessor info on the county website
Neighborhood: 39047
Nearby homes
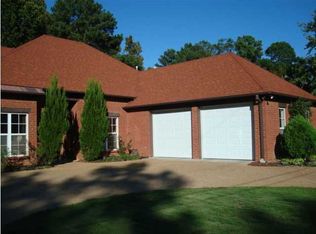
- $306,5004 bd2 ba2.1k sqft148 Westlake Dr, Brandon, MS 39047Off Market
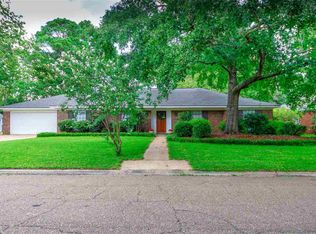
- $279,7003 bd2 ba2k sqft144 Westlake Dr, Brandon, MS 39047Off Market
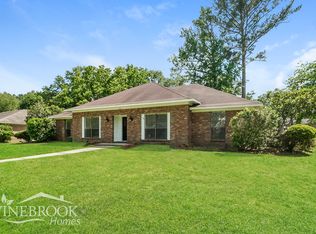
- $290,9004 bd2 ba2.6k sqft145 Westlake Dr, Brandon, MS 39047Off Market
- $359,3003 bd3 ba2.2k sqft142 Westlake Dr, Brandon, MS 39047Off Market
- $312,9004 bd3 ba2.7k sqft143 Westlake Dr, Brandon, MS 39047Off Market
- $302,5004 bd3 ba2.5k sqft424 Millrun Rd, Brandon, MS 39047Off Market
- $353,7003 bd3 ba2.8k sqft150 Westlake Dr, Brandon, MS 39047Off Market
- $196,2003 bd-- ba1k sqft411 Glendale Pl, Brandon, MS 39047Off Market
Nearby schools
GreatSchools rating
- 7/10Highland Bluff Elementary SchoolGrades: PK-5Distance: 1.4 mi
- 7/10Northwest Rankin Middle SchoolGrades: 6-8Distance: 0.7 mi
- 8/10Northwest Rankin High SchoolGrades: 9-12Distance: 0.7 mi
Schools provided by the listing agent
- Elementary: Highland Bluff Elm
- Middle: Northwest Rankin Middle
- High: Northwest Rankin
Source: MLS United. This data may not be complete. We recommend contacting the local school district to confirm school assignments for this home.
- Mississippi
- Rankin County
- Brandon
- 39047
- 146 Westlake Dr
Nearby cities
Nearby zip codes
Other Brandon Topics
