HIGHEST & BEST Deadline: Monday, September 14th, 12PM. A private retreat designed for easy, modern living. Tucked away from the road on 1.86 beautifully landscaped acres, this bright and airy ranch combines a sleek, clean aesthetic with an open concept floor plan and vaulted ceilings throughout. Thoughtfully maintained and move in ready, the main residence features an updated kitchen and baths, fresh interior and exterior paint, an enclosed porch, and a spacious primary suite with new wall to wall carpeting. Two additional generously sized bedrooms and a flexible layout easily accommodate a variety of lifestyles and needs. Adding exceptional versatility is a separate, ADU with a studio living space, office or flex room, private entrance, patio and dedicated parking. Peaceful and private yet convenient to town, schools, shopping and commuting, this turnkey home offers the rare combination of serenity, flexibility and effortless living. A portable generator is included. Estate Sale.
Accepting backups
$895,000
146 Westport Road, Wilton, CT 06897
3beds
2,798sqft
Single Family Residence
Built in 1951
1.86 Acres Lot
$-- Zestimate®
$320/sqft
$-- HOA
What's special
Sleek clean aestheticStudio living spaceVaulted ceilings throughoutEnclosed porchSpacious primary suiteOffice or flex roomOpen concept floor plan
- 18 days
- 4,370
- 579
Likely to sell faster than
Zillow last checked:
Listing updated:
Listed by:
The Jennifer Leahy Team,
Chau Ngo (917)848-0341,
Compass Connecticut, LLC 203-343-0141
Source: Smart MLS,MLS#: 24205136
Facts & features
Interior
Bedrooms & bathrooms
- Bedrooms: 3
- Bathrooms: 4
- Full bathrooms: 4
Rooms
- Room types: Laundry
Primary bedroom
- Features: Built-in Features, Full Bath, Stall Shower, Wall/Wall Carpet
- Level: Main
Bedroom
- Features: Full Bath, Tub w/Shower
- Level: Main
Bedroom
- Features: Full Bath, Patio/Terrace, Sliders, Tub w/Shower
- Level: Main
Family room
- Features: Vaulted Ceiling(s), Beamed Ceilings, Bookcases, Fireplace
- Level: Main
Kitchen
- Features: Remodeled, Vaulted Ceiling(s), Beamed Ceilings, Quartz Counters, Kitchen Island
- Level: Main
Living room
- Features: Skylight, Beamed Ceilings, Combination Liv/Din Rm, Patio/Terrace, Sliders
- Level: Main
Office
- Features: Patio/Terrace, Sliders
- Level: Main
Other
- Features: Patio/Terrace, Sliders
- Level: Main
Other
- Features: Remodeled, Vaulted Ceiling(s), Ceiling Fan(s), Dining Area, Full Bath, Laundry Hookup
- Level: Main
Heating
- Hot Water, Oil
Cooling
- Ceiling Fan(s), Ductless, Wall Unit(s), Window Unit(s)
Appliances
- Included: Electric Cooktop, Refrigerator, Dishwasher, Washer, Dryer, Wine Cooler, Water Heater
- Laundry: Main Level, Mud Room
Features
- Open Floorplan, In-Law Floorplan
- Basement: Crawl Space
- Attic: None
- Number of fireplaces: 1
Interior area
- Total structure area: 2,798
- Total interior livable area: 2,798 sqft
- Finished area above ground: 2,798
Property
Lot
- Size: 1.86 Acres
- Features: Wetlands, Wooded, Level, Landscaped
Details
- Parcel number: 1924365
- Zoning: R-1
Construction
Type & style
- Home type: SingleFamily
- Architectural style: Ranch
- Property subtype: Single Family Residence
Materials
- Wood Siding
- Foundation: Slab
- Roof: Asphalt
Condition
- New construction: No
- Year built: 1951
Utilities & green energy
- Sewer: Septic Tank
- Water: Well
- Utilities for property: Cable Available
Community & HOA
HOA
- Has HOA: No
Location
- Region: Wilton
Financial & listing details
- Price per square foot: $320/sqft
- Tax assessed value: $562,240
- Annual tax amount: $14,091
- Date on market: 9/8/2026
Estimated market value
Not available
Estimated sales range
Not available
$6,782/mo
Price history
| Date | Event | Price |
|---|---|---|
| 9/8/2026 | Listed for sale | $895,000+14816.7%$320/sqft |
Source:  Smart MLS #24205136 Report a problem Smart MLS #24205136 Report a problem | ||
| 7/1/1955 | Sold | $6,000$2/sqft |
Source: Agent Provided Report a problem | ||
Public tax history
| Year | Property taxes | Tax assessment |
|---|---|---|
| 2025 | $14,259 +2% | $584,150 |
| 2024 | $13,985 +31.3% | $584,150 +60.5% |
| 2023 | $10,649 +3.6% | $363,930 |
| 2022 | $10,274 +1.3% | $363,930 |
| 2021 | $10,143 +1.5% | $363,930 |
| 2020 | $9,994 -3.8% | $363,930 |
| 2019 | $10,387 +5.8% | $363,930 +4.5% |
| 2018 | $9,819 +1.5% | $348,320 |
| 2017 | $9,673 +1.6% | $348,320 |
| 2016 | $9,523 +1.9% | $348,320 |
| 2015 | $9,345 +1.2% | $348,320 |
| 2014 | $9,234 +2% | $348,320 |
| 2013 | $9,053 -3.6% | $348,320 -22% |
| 2012 | $9,395 +1% | $446,320 |
| 2011 | $9,306 +3.4% | $446,320 |
| 2010 | $8,998 +3% | $446,320 |
| 2009 | $8,739 +1.4% | $446,320 |
| 2008 | $8,618 -0.4% | $446,320 +25% |
| 2007 | $8,654 +3.6% | $357,140 |
| 2006 | $8,354 +3.7% | $357,140 |
| 2005 | $8,054 +5% | $357,140 |
| 2004 | $7,671 +6.9% | $357,140 |
| 2003 | $7,179 +25.7% | $357,140 +75.8% |
| 2001 | $5,709 +7.7% | $203,100 -0.7% |
| 2000 | $5,301 +8.4% | $204,610 +0.7% |
| 1999 | $4,891 | $203,110 |
Find assessor info on the county website
Monthly payment
Est. payment
Payment breakdown
Explore the cost of this home by adjusting the details. Changes won't be saved.Climate risks
Neighborhood: 06897
Nearby schools
Schools provided by the listing agent
- High: Wilton
Source: Smart MLS. This data may not be complete. We recommend contacting the local school district to confirm school assignments for this home.
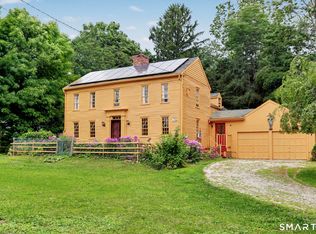
Similar homes
- $899,0003 bd4 ba2.6k sqft315 Olmstead Hill Road, Wilton, CT 06897For Sale

 MLS ID #24205671, Rob McCullough, William Pitt Sotheby's Int'l. Smart MLS
 - $979,0004 bd3 ba2.6k sqft20 Overidge Lane, Wilton, CT 06897For Sale
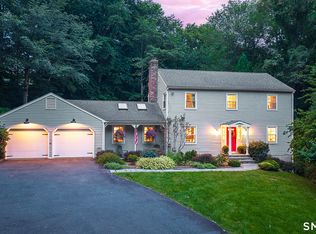 MLS ID #24203986, Brenda La Fuente, Keller Williams Realty. Smart MLS
 - $899,0003 bd3 ba2.6k sqft14 Partrick Lane, Wilton, CT 06897For Sale
 MLS ID #24205754, Judy Michaelis, Coldwell Banker Realty. Smart MLS
 - $849,0003 bd2 ba1.6k sqft23 Church Street, Wilton, CT 06897For Sale
 MLS ID #24179285, Michele Ferguson, Douglas Elliman of Connecticut. Smart MLS
 - $1,099,0004 bd3 ba2.8k sqft241 Mountain Road, Wilton, CT 06897For SaleMLS ID #24198029, Linda Sweeny, William Raveis Real Estate. Smart MLS
- $849,5003 bd3 ba2.6k sqft10 Blackberry Lane, Norwalk, CT 06850For SaleMLS ID #24206932, Lisa L. Jones, Higgins Group Bedford Square. Smart MLS
- $859,0004 bd4 ba3.8k sqft299 Redding Road, Redding, CT 06896For SaleMLS ID #24181978, Natalia Rathbauer, William Pitt Sotheby's Int'l. Smart MLS
- $925,0004 bd3 ba3k sqft24 White Birch Road, Ridgefield, CT 06877For SaleMLS ID #24196184, Derek A. Heering, Property Twins Real Estate. Smart MLS
- $925,0004 bd3 ba2.3k sqft26 Campbell Drive, Stamford, CT 06903For SaleMLS ID #24203337, Peter Raider, Real Broker CT, LLC. Smart MLS
- $849,0003 bd2 ba2.9k sqft11 Crestwood Drive, Easton, CT 06612For SaleMLS ID #24200232, Stacy Varvaro, Coldwell Banker Realty. Smart MLS
- $995,0004 bd4 ba2.8k sqft155 Wolfpit Avenue, Norwalk, CT 06851For SaleMLS ID #24204045, Xin Wang, William Raveis Real Estate. Smart MLS
- $975,0003 bd3 ba3.1k sqft3 Boulder Creek Road, Newtown, CT 06470For SaleMLS ID #24205896, Jaider Osorno, Alpha Capital Realty, LLC. Smart MLS
- $925,0005 bd4 ba3.1k sqft190 Beaver Dam Access Road, Stratford, CT 06614For SaleMLS ID #24204069, Tracy S. Perry, Real Estate Two. Smart MLS
- $895,0004 bd3 ba2.7k sqft80 Third Avenue, Stratford, CT 06615For SaleMLS ID #24175095, Jean Marie Sutton, William Pitt Sotheby's Int'l. Smart MLS
- $869,0003 bd4 ba3k sqft63 Howard Avenue, Norwalk, CT 06855For SaleMLS ID #24188342, Catherine Aaron, Berkshire Hathaway NE Prop.. Smart MLS
- $1,075,0004 bd4 ba3.3k sqft33 Old Stagecoach Road, Redding, CT 06896For SaleMLS ID #24186160, Jay Irvine, Serhant Connecticut, LLC. Smart MLS
- $1,050,0004 bd3 ba3.6k sqft40 Beechwood Lane, Ridgefield, CT 06877For SaleMLS ID #24202050, Sarah Oh, William Pitt Sotheby's Int'l. Smart MLS
- $849,9004 bd3 ba3k sqft66 Cayer Circle, Shelton, CT 06484For SaleMLS ID #24189723, Marissa Papa, Preston Gray Real Estate. Smart MLS
- $899,0003 bd3 ba2.8k sqft136 Alton Road, Stamford, CT 06906For SaleMLS ID #24201719, Judith Amster, William Raveis Real Estate. Smart MLS
- $949,5005 bd2 ba3.7k sqft12 Highbrook Road, Norwalk, CT 06851For SaleMLS ID #24181767, Tommy Soto, William Raveis Real Estate. Smart MLS
