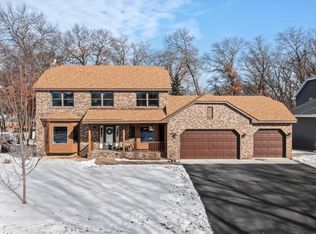
Welcome to this meticulously maintained, custom-built home offering over 3,300 finished square feet of living space, nestled on a prime .44-acre cul-de-sac lot surrounded by tranquility, privacy, and lush, established landscaping. Premium upgrades including full Hardi Board exterior and quality craftsmanship throughout will be sure to impress! Relax in your charming three-season porch overlooking the perennial gardens, stone walking paths & custom stone bonfire gathering space. Walk out to your two-tiered maintenance free deck leading to the expansive green space for all season enjoyment. This spacious residence features 5 bedrooms, 4 bathrooms, multiple built-in conveniences, vaulted ceilings, several living areas, a primary ensuite & 6 panel doors throughout. The original owners have done many recent updates to ensure peace of mind which include; 2025: new carpet in family room, updated cabinet hardware. 2023: new furnace, air conditioner, and water heater. 2022: new roof & gutters with guards & maintenance-free two tier deck. 2020: porch windows & patio door. A bonus 26' x 20' workshop/flex space in the lower level adds exceptional versatility which is ideal for hobbies, projects, or additional storage. Located in the high demand Centennial school district, easy commute to the Twin Cities, close proximity to scenic biking trails, recreation and Rice Creek Park Preserve. This home offers the perfect balance of peace, tranquility & convenience.
Closed
$580,000
146 White Pine Cir, Lino Lakes, MN 55014
5beds
3,302sqft
Single Family
Built in 1993
0.44 Acres Lot
$595,500 Zestimate®
$176/sqft
$3,680 Estimated rent
Home value
$595,500
$560,000 - $631,000
$3,680/mo
Zestimate® history
Owner options
List your home for rent
$3,680/mo
Rent Zestimate®
Find your next renter with Zillow Rental Manager. Plus, with online applications, you can quickly screen prospective tenants – for free.
$3,680/mo
Rent Zestimate®
Refinance and save
$3,643/mo
Est. payment
Refinancing to a lower rate could help reduce your monthly payments and save thousands over the life of the loan.
$3,643/mo
Est. payment
Explore your selling options
Work with a Zillow partner agent
Leverage their expertise and Zillow's premium Showcase listings to get your home seen by more buyers.
Get startedList with your own agent
Get your home in front of millions of buyers by listing it on Zillow.
Learn how to do itSell it yourself
Take full control of how buyers see your home on Zillow by listing For Sale by Owner (FSBO).
List your homeWhat's special
Zillow last checked:
Listing updated:
Listed by:
Terri Rezac 763-226-8702,
Realty ONE Group Choice,
Logan Rezac 763-226-0564
Bought with:
Jocelyn Clark
eXp Realty
Source: NorthstarMLS as distributed by MLS GRID,MLS#: 6688245
Facts & features
Interior
Bedrooms & bathrooms
- Bedrooms: 5
- Bathrooms: 4
- Full bathrooms: 2
- 3/4 bathrooms: 1
- 1/2 bathrooms: 1
Bedroom
- Level: Main
- Area: 149.5 Square Feet
- Dimensions: 13x11.5
Bedroom 2
- Level: Upper
- Area: 263.5 Square Feet
- Dimensions: 17x15.5
Bedroom 3
- Level: Upper
- Area: 115 Square Feet
- Dimensions: 11.5x10
Bedroom 4
- Level: Upper
- Area: 115 Square Feet
- Dimensions: 11.5x10
Bedroom 5
- Level: Lower
- Area: 180 Square Feet
- Dimensions: 15x12
Deck
- Level: Main
- Area: 176 Square Feet
- Dimensions: 16x11
Deck
- Level: Main
- Area: 132.25 Square Feet
- Dimensions: 11.5x11.5
Dining room
- Level: Main
- Area: 121.5 Square Feet
- Dimensions: 13.5x9
Family room
- Level: Main
- Area: 420 Square Feet
- Dimensions: 24x17.5
Kitchen
- Level: Main
- Area: 240 Square Feet
- Dimensions: 16x15
Laundry
- Level: Main
- Area: 105 Square Feet
- Dimensions: 14x7.5
Living room
- Level: Main
- Area: 210 Square Feet
- Dimensions: 15x14
Sun room
- Level: Main
- Area: 172.5 Square Feet
- Dimensions: 15x11.5
Workshop
- Level: Lower
- Area: 520 Square Feet
- Dimensions: 26x20
Heating
- Forced Air, Fireplace(s)
Cooling
- Central Air
Appliances
- Included: Air-To-Air Exchanger, Dishwasher, Dryer, Gas Water Heater, Microwave, Range, Refrigerator, Stainless Steel Appliance(s), Washer, Water Softener Owned
- Laundry: Gas Dryer Hookup, Laundry Room, Sink, Washer Hookup
Features
- Basement: Daylight,Egress Window(s),Finished,Sump Pump
- Number of fireplaces: 1
- Fireplace features: Brick, Family Room, Wood Burning
Interior area
- Total structure area: 3,386
- Total interior livable area: 3,302 sqft
- Finished area above ground: 2,516
- Finished area below ground: 786
Property
Parking
- Total spaces: 3
- Parking features: Attached, Concrete, Garage Door Opener
- Attached garage spaces: 3
- Has uncovered spaces: Yes
Accessibility
- Accessibility features: None
Features
- Levels: Four or More Level Split
- Patio & porch: Composite Decking, Deck
Lot
- Size: 0.44 Acres
- Dimensions: 220 x 130 x 55 x 214
- Features: Tree Coverage - Medium
Details
- Foundation area: 1707
- Parcel number: 313122310071
- Zoning description: Residential-Single Family
Construction
Type & style
- Home type: SingleFamily
- Property subtype: Single Family
Materials
- Roof: Age 8 Years or Less,Architectural Shingle,Asphalt
Condition
- New construction: No
- Year built: 1993
Utilities & green energy
- Electric: Circuit Breakers
- Gas: Electric, Natural Gas
- Sewer: City Sewer/Connected
- Water: City Water/Connected
Community & HOA
Community
- Subdivision: Woods Of Baldwin Lake
HOA
- Has HOA: No
Location
- Region: Lino Lakes
Financial & listing details
- Price per square foot: $176/sqft
- Tax assessed value: $497,100
- Annual tax amount: $5,814
- Date on market: 5/16/2025
- Cumulative days on market: 13 days
Price history
| Date | Event | Price |
|---|---|---|
| 6/26/2025 | Sold | $580,000-2.5%$176/sqft |
Source:  NorthstarMLS as distributed by MLS GRID #6688245 Report a problem NorthstarMLS as distributed by MLS GRID #6688245 Report a problem | ||
| 6/3/2025 | Pending sale | $595,000$180/sqft |
Source: NorthstarMLS as distributed by MLS GRID #6688245 Report a problem | ||
| 5/21/2025 | Listed for sale | $595,000$180/sqft |
Source: NorthstarMLS as distributed by MLS GRID #6688245 Report a problem | ||
Public tax history
| Year | Property taxes | Tax assessment |
|---|---|---|
| 2025 | $5,839 +6.1% | $495,289 +1.8% |
| 2024 | $5,503 +3.4% | $486,569 -2% |
| 2023 | $5,324 +4.2% | $496,700 +3.3% |
| 2022 | $5,109 -1.2% | $480,700 +21.3% |
| 2021 | $5,172 -1.8% | $396,362 +3.6% |
| 2019 | $5,265 +0.5% | $382,700 +6% |
| 2018 | $5,238 +14.1% | $361,200 +4.3% |
| 2017 | $4,591 +7% | $346,400 +9.7% |
| 2016 | $4,290 -5.6% | $315,800 |
| 2015 | $4,546 +2.4% | $315,800 +14% |
| 2014 | $4,438 -4.6% | $277,000 |
| 2013 | $4,651 +1.4% | -- |
| 2012 | $4,589 -3.1% | -- |
| 2011 | $4,736 +3.3% | -- |
| 2010 | $4,586 +0.1% | -- |
| 2008 | $4,580 0% | -- |
| 2007 | $4,581 +5.8% | -- |
| 2006 | $4,330 +13.9% | -- |
| 2005 | $3,800 +7.5% | -- |
| 2004 | $3,534 +3.7% | -- |
| 2003 | $3,407 +6.8% | -- |
| 2002 | $3,190 -29% | -- |
| 2001 | $4,496 | -- |
Find assessor info on the county website
Neighborhood: 55014
Nearby homes
- $535,2003 bd2 ba2.3k sqft148 White Pine Cir, Lino Lakes, MN 55014Off Market
- $570,9005 bd4 ba3.6k sqft144 White Pine Cir, Lino Lakes, MN 55014Off Market
- $550,0003 bd3 ba2.8k sqft117 Woodridge Ln, Lino Lakes, MN 55014Sold

- $590,0004 bd4 ba3.3k sqft115 Woodridge Ln, Lino Lakes, MN 55014Sold
- $610,0005 bd4 ba3.5k sqft121 Woodridge Ln, Lino Lakes, MN 55014Sold
- $579,3005 bd4 ba2.1k sqft142 White Pine Cir, Lino Lakes, MN 55014Off Market
- $497,9003 bd3 ba1.6k sqft111 Woodridge Ln, Lino Lakes, MN 55014Off Market
- $602,5005 bd3 ba3.3k sqft150 White Pine Rd, Lino Lakes, MN 55014Off Market
Nearby schools
GreatSchools rating
- 10/10Rice Lake Elementary SchoolGrades: K-5Distance: 1.5 mi
- 8/10Centennial Middle SchoolGrades: 6-8Distance: 2.8 mi
- 10/10Centennial High SchoolGrades: 9-12Distance: 1.8 mi
Get a cash offer in 3 minutes
Find out how much your home could sell for in as little as 3 minutes with a no-obligation cash offer.
Estimated market value
$595,500
Get a cash offer in 3 minutes
Find out how much your home could sell for in as little as 3 minutes with a no-obligation cash offer.
Estimated market value
$595,500
- Minnesota
- Anoka County
- Lino Lakes
- 55014
- 146 White Pine Cir
Nearby cities
Nearby zip codes
Other Lino Lakes Topics
