From the inviting front porch to the private, tree-lined sanctuary out back, this impeccably maintained residence offers an ideal blend of expansive entertaining spaces and a highly functional, seamless floor plan. The dramatic two-story foyer creates an impressive first impression, while thoughtful architectural details, including crown molding, wainscoting, tray ceilings, and hardwood flooring, add character throughout the main living areas. The main level features a formal dining room, spacious family room with fireplace, and a private guest suite with a full bath—ideal for visitors, multigenerational living, or a home office. At the center of the home, the spacious kitchen features an oversized island, gas cooktop, double wall ovens, granite countertops, abundant cabinetry, and easy flow into the breakfast area and family room, making it easy to stay connected whether you're preparing dinner, helping with homework, or hosting family and friends. Upstairs, the generous owner's suite features a tray ceiling, large walk-in closet, and ensuite bath with dual vanities, soaking tub, and separate shower. Three additional bedrooms give you options for guests, hobbies, work-from-home needs, or changing needs over time. One of the larger secondary bedrooms adapts beautifully as a media room, playroom, home gym, or second living area while still serving as a true bedroom when needed. A loft overlooking the foyer creates yet another versatile space for studying, reading, gaming, or simply unwinding. The conveniently located second-floor laundry room adds everyday practicality. Step outside to enjoy the covered patio overlooking a fully fenced backyard with a beautiful backdrop of mature trees. Whether you're grilling with friends, gardening, tossing a ball with the dog, or enjoying your morning coffee, you'll appreciate the privacy, outdoor living space, and room to play. Beautifully maintained, thoughtfully designed, and move-in ready, this home offers the flexibility and comfort you'll appreciate from the moment you walk through the door, and it's all just minutes from Raleigh and White Oak shopping!
Sold for $471,500
$471,500
146 Whitetail Deer Ln, Garner, NC 27529
5beds
2,638sqft
Single Family Residence, Residential
Built in 2018
0.28 Acres Lot
$470,500 Zestimate®
$179/sqft
$2,385 Estimated rent
Home value
$470,500
$447,000 - $494,000
$2,385/mo
Zestimate® history
Owner options
List your home for rent
$2,385/mo
Rent Zestimate®
Find your next renter with Zillow Rental Manager. Plus, with online applications, you can quickly screen prospective tenants – for free.
$2,385/mo
Rent Zestimate®
Refinance and save
$2,994/mo
Est. payment
Refinancing to a lower rate could help reduce your monthly payments and save thousands over the life of the loan.
$2,994/mo
Est. payment
Explore your selling options
Work with a Zillow partner agent
Leverage their expertise and Zillow's premium Showcase listings to get your home seen by more buyers.
Get startedList with your own agent
Get your home in front of millions of buyers by listing it on Zillow.
Learn how to do itSell it yourself
Take full control of how buyers see your home on Zillow by listing For Sale by Owner (FSBO).
List your homeWhat's special
Inviting front porchTray ceilingsCrown moldingHardwood flooringSeparate showerSpacious kitchenThoughtful architectural details
Zillow last checked:
Listing updated:
Listed by:
Christopher Carroll 919-422-3143,
HomeTowne Realty
Bought with:
Rebecca Durrant, 287168
Keller Williams Legacy
Source: Doorify MLS,MLS#: 10171719
Facts & features
Interior
Bedrooms & bathrooms
- Bedrooms: 5
- Bathrooms: 3
- Full bathrooms: 3
Heating
- Heat Pump, Natural Gas
Cooling
- Central Air
Appliances
- Included: Built-In Gas Oven, Cooktop, Dishwasher, Disposal, Double Oven, Exhaust Fan, Gas Cooktop, Microwave, Stainless Steel Appliance(s)
- Laundry: Laundry Room, Upper Level
Features
- Bathtub/Shower Combination, Ceiling Fan(s), Double Vanity, Entrance Foyer, Granite Counters, Kitchen Island, Open Floorplan, Pantry, Separate Shower, Walk-In Closet(s)
- Flooring: Carpet, Ceramic Tile, Wood
- Windows: Blinds, Double Pane Windows, Low-Emissivity Windows, Screens
- Number of fireplaces: 1
- Fireplace features: Gas, Living Room
Interior area
- Total structure area: 2,638
- Total interior livable area: 2,638 sqft
- Finished area above ground: 2,638
- Finished area below ground: 0
Property
Parking
- Total spaces: 4
- Parking features: Attached, Garage Faces Front, Off Street
- Attached garage spaces: 2
Features
- Levels: Two
- Stories: 2
- Patio & porch: Front Porch, Patio
- Exterior features: Fenced Yard, Private Yard
- Fencing: Back Yard, Fenced, Privacy, Wood
- Has view: Yes
- View description: Trees/Woods
Lot
- Size: 0.28 Acres
- Features: Back Yard, Front Yard, Hardwood Trees
Details
- Parcel number: 162901158514000 0457057
- Zoning: R4
- Special conditions: Seller Licensed Real Estate Professional,Standard
Construction
Type & style
- Home type: SingleFamily
- Architectural style: Traditional
- Property subtype: Single Family Residence, Residential
Materials
- Vinyl Siding
- Foundation: Slab
- Roof: Shingle
Condition
- New construction: No
- Year built: 2018
- Major remodel year: 2018
Utilities & green energy
- Sewer: Public Sewer
- Water: Public
- Utilities for property: Cable Connected, Electricity Connected
Community & HOA
Community
- Features: Curbs, Sidewalks, Street Lights
- Subdivision: Clifford Grove
HOA
- Has HOA: Yes
- Services included: Maintenance Grounds
- HOA fee: $150 quarterly
Location
- Region: Garner
Financial & listing details
- Price per square foot: $179/sqft
- Tax assessed value: $446,758
- Annual tax amount: $4,653
- Date on market: 6/4/2026
- Road surface type: Paved
Price history
| Date | Event | Price |
|---|---|---|
| 7/9/2026 | Sold | $471,500+0.3%$179/sqft |
Source:  Doorify MLS #10171719 Report a problem Doorify MLS #10171719 Report a problem | ||
| 6/7/2026 | Pending sale | $469,900$178/sqft |
Source: Doorify MLS #10171719 Report a problem | ||
| 6/4/2026 | Listed for sale | $469,900+51.1%$178/sqft |
Source: Doorify MLS #10171719 Report a problem | ||
| 7/17/2023 | Listing removed | -- |
Source: Zillow Rentals Report a problem | ||
| 6/26/2023 | Listed for rent | $2,250$1/sqft |
Source: Zillow Rentals Report a problem | ||
| 1/17/2019 | Sold | $311,000$118/sqft |
Source: Doorify MLS #2186884 Report a problem | ||
Public tax history
| Year | Property taxes | Tax assessment |
|---|---|---|
| 2025 | $4,653 +0.3% | $446,758 |
| 2024 | $4,637 +16.2% | $446,758 +44.5% |
| 2023 | $3,991 +9.5% | $309,249 |
| 2022 | $3,643 +5.3% | $309,249 |
| 2021 | $3,459 +1.4% | $309,249 |
| 2020 | $3,413 -6.9% | $309,249 +8.6% |
| 2019 | $3,666 | $284,720 |
Find assessor info on the county website
Neighborhood: 27529
Nearby homes
- $455,0003 bd3 ba2.5k sqft148 Whitetail Deer Ln, Garner, NC 27529Sold
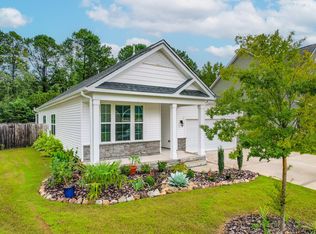
- $575,1004 bd4 ba3.1k sqft144 Whitetail Deer Ln, Garner, NC 27529Off Market
- $535,0004 bd4 ba3.2k sqft142 Whitetail Deer Ln, Garner, NC 27529Off Market
- $465,8004 bd3 ba2.5k sqft152 Whitetail Deer Ln, Garner, NC 27529Off Market
- $465,9004 bd3 ba2.5k sqft140 Whitetail Deer Ln, Garner, NC 27529Off Market
- $534,6004 bd3 ba3.1k sqft156 Whitetail Deer Ln, Garner, NC 27529Off Market
- $443,300-- bd-- ba-- sqft188 Whitetail Deer Lane, Garner, NC 27529Off Market
- $428,9003 bd2 ba2k sqft145 Whitetail Deer Ln, Garner, NC 27529Off Market
Nearby schools
GreatSchools rating
- 8/10Bryan Road ElementaryGrades: PK-5Distance: 0.3 mi
- 4/10East Garner MiddleGrades: 6-8Distance: 2.9 mi
- 7/10South Garner HighGrades: 9-12Distance: 0.7 mi
Schools provided by the listing agent
- Elementary: Wake - Bryan Road Elementary
- Middle: Wake - East Garner Middle
- High: Wake - South Garner High
Source: Doorify MLS. This data may not be complete. We recommend contacting the local school district to confirm school assignments for this home.
Get a cash offer in 3 minutes
Find out how much your home could sell for in as little as 3 minutes with a no-obligation cash offer.
Estimated market value
$470,500
Get a cash offer in 3 minutes
Find out how much your home could sell for in as little as 3 minutes with a no-obligation cash offer.
Estimated market value
$470,500
- North Carolina
- Wake County
- Garner
- 27529
- 146 Whitetail Deer Ln
Nearby cities
Nearby neighborhoods
Nearby zip codes
Other Garner Topics
