Located in the growing community of Caddo Mills, this beautifully maintained 4-bedroom, 3-bath home offers the perfect blend of modern comfort and thoughtful custom upgrades. Built in 2021 and featuring 2,081 square feet of living space, this move-in-ready property welcomes you with an open-concept layout, plus designer touches throughout.
The spacious living area is highlighted by stylish custom paneling that adds warmth and character. The den features built-in shelving perfect for storage, decor, or a home office setup. The entryway makes a lasting first impression with custom wood paneling and built-in coat hangers that combine function and style. The kitchen embodies elegant granite counter tops, accompanied by a large island at the center and flows seamlessly into the main living and dining areas, creating an ideal space for entertaining and everyday living.
Step outside to enjoy a fenced in backyard with a covered patio and professionally installed slab foundation supporting your personal hot tub, included with the property, creating a perfect backyard oasis and retreat for relaxing year-round! Also included with an acceptable offer is the Tonal home gym with all of the accessories!
This home offers modern living in a desirable neighborhood with HOA-managed community amenities such as a large playground, gorgeous community pool including a splash pad, as well as a picnic area surrounded by a scenic walking path. Also convenient access to nearby schools, shopping, and commuter routes. Schedule your showing soon, this one wont last long!
For sale
Price cut: $10K (9/7)
$279,500
146 Whitetail Way, Caddo Mills, TX 75135
4beds
2,081sqft
Single Family Residence
Built in 2022
6,621 Square Feet Lot
$274,600 Zestimate®
$134/sqft
$40/mo HOA
What's special
Designer touches throughoutCovered patioFenced in backyardOpen-concept layout
- 103 days
- 187
- 15
Zillow last checked:
Listing updated:
Listed by:
Michael Christian 0691168 214-952-1750,
eXp Realty, LLC 888-519-7431
Source: NTREIS,MLS#: 21282529
Facts & features
Interior
Bedrooms & bathrooms
- Bedrooms: 4
- Bathrooms: 3
- Full bathrooms: 3
Primary bedroom
- Features: Dual Sinks, Walk-In Closet(s)
- Level: First
- Dimensions: 16 x 13
Bedroom
- Level: First
- Dimensions: 10 x 11
Bedroom
- Level: First
- Dimensions: 10 x 10
Bedroom
- Level: First
- Dimensions: 10 x 12
Den
- Level: First
- Dimensions: 10 x 10
Dining room
- Level: First
- Dimensions: 11 x 11
Kitchen
- Features: Breakfast Bar, Built-in Features, Eat-in Kitchen, Kitchen Island, Pantry, Stone Counters
- Level: First
- Dimensions: 14 x 11
Living room
- Level: First
- Dimensions: 15 x 16
Heating
- Central, Natural Gas
Cooling
- Central Air, Ceiling Fan(s), Electric
Appliances
- Included: Dishwasher, Electric Oven, Gas Cooktop, Disposal, Gas Water Heater, Microwave
Features
- Built-in Features, Eat-in Kitchen, Granite Counters, Kitchen Island, Open Floorplan
- Flooring: Carpet, Ceramic Tile, Laminate
- Has basement: No
- Number of fireplaces: 1
- Fireplace features: Electric
Interior area
- Total interior livable area: 2,081 sqft
Video & virtual tour
Property
Parking
- Total spaces: 2
- Parking features: Driveway, Garage
- Attached garage spaces: 2
Features
- Levels: One
- Stories: 1
- Pool features: Pool, Community
- Has spa: Yes
- Spa features: Hot Tub
- Fencing: Wood
Lot
- Size: 6,621 Square Feet
Details
- Parcel number: 230851
Construction
Type & style
- Home type: SingleFamily
- Architectural style: Detached
- Property subtype: Single Family Residence
Materials
- Brick
- Foundation: Slab
- Roof: Composition
Condition
- Resale
- Year built: 2022
Utilities & green energy
- Sewer: Public Sewer
- Water: Public
- Utilities for property: Sewer Available, Water Available
Green energy
- Energy efficient items: Appliances, HVAC, Insulation, Thermostat, Windows
Community & HOA
Community
- Features: Playground, Pool
- Security: Carbon Monoxide Detector(s), Smoke Detector(s)
- Subdivision: Trailstone Ph 1
HOA
- Has HOA: Yes
- Services included: All Facilities
- HOA fee: $480 annually
- HOA name: Neighborhood Management
- HOA phone: 972-359-1548
Location
- Region: Caddo Mills
Financial & listing details
- Price per square foot: $134/sqft
- Tax assessed value: $304,740
- Annual tax amount: $7,986
- Date on market: 5/28/2026
- Cumulative days on market: 104 days
- Listing terms: Cash,Conventional,FHA,VA Loan
- Exclusions: Refrigerator, Washer/Dryer
Estimated market value
$274,600
$261,000 - $288,000
$2,089/mo
Price history
| Date | Event | Price |
|---|---|---|
| 9/7/2026 | Price change | $279,500-3.5%$134/sqft |
Source: NTREIS #21282529 Report a problem | ||
| 9/6/2026 | Price change | $289,500+0.2%$139/sqft |
Source: NTREIS #21282529 Report a problem | ||
| 8/13/2026 | Price change | $289,000-3.3%$139/sqft |
Source: eXp Realty #21282529 Report a problem | ||
| 7/12/2026 | Price change | $299,000-1.8%$144/sqft |
Source: NTREIS #21282529 Report a problem | ||
| 7/6/2026 | Price change | $304,500-1.6%$146/sqft |
Source: NTREIS #21282529 Report a problem | ||
| 6/26/2026 | Price change | $309,500-3.1%$149/sqft |
Source: NTREIS #21282529 Report a problem | ||
| 5/28/2026 | Price change | $319,500+9.4%$154/sqft |
Source: NTREIS #21282529 Report a problem | ||
| 6/6/2021 | Pending sale | $291,920$140/sqft |
Source: NTREIS #14502332 Report a problem | ||
| 5/27/2021 | Price change | $291,920+1.6%$140/sqft |
Source: NTREIS #14502332 Report a problem | ||
| 5/25/2021 | Price change | $287,290+1.9%$138/sqft |
Source: NTREIS #14502332 Report a problem | ||
| 5/24/2021 | Price change | $281,990+1.4%$136/sqft |
Source: NTREIS #14502332 Report a problem | ||
| 5/21/2021 | Price change | $277,990+10.3%$134/sqft |
Source: NTREIS #14502332 Report a problem | ||
| 1/26/2021 | Pending sale | $251,990$121/sqft |
Source: NTREIS #14502332 Report a problem | ||
| 1/23/2021 | Price change | $251,990+0.8%$121/sqft |
Source: NTREIS #14502332 Report a problem | ||
| 1/19/2021 | Listed for sale | $249,990$120/sqft |
Source: NTREIS #14502332 Report a problem | ||
Public tax history
| Year | Property taxes | Tax assessment |
|---|---|---|
| 2025 | $6,229 -9.8% | $304,740 -2.7% |
| 2024 | $6,904 -4.4% | $313,340 -3.3% |
| 2023 | $7,221 -17.4% | $324,050 +5.7% |
| 2022 | $8,745 +110.9% | $306,500 +122.5% |
| 2021 | $4,147 +269.3% | $137,730 +253.7% |
| 2020 | $1,123 | $38,940 |
Find assessor info on the county website
Monthly payment
Est. payment
Payment breakdown
Explore the cost of this home by adjusting the details. Changes won't be saved.Climate risks
Neighborhood: 75135
Nearby schools
Schools provided by the listing agent
- Elementary: Frances And Jeannette Lee
- Middle: Caddomills
- High: Caddomills
- District: Caddo Mills ISD
Source: NTREIS. This data may not be complete. We recommend contacting the local school district to confirm school assignments for this home.

Similar homes
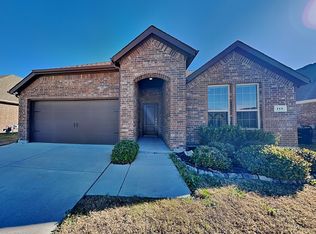
- $279,9004 bd2 ba1.8k sqft128 Whitetail Way, Caddo Mills, TX 75135For Sale
 MLS ID #21288941, Ashleigh Dulaney. NTREIS
 - $279,9004 bd2 ba1.8k sqft204 Whitetail Way, Caddo Mills, TX 75135For Sale
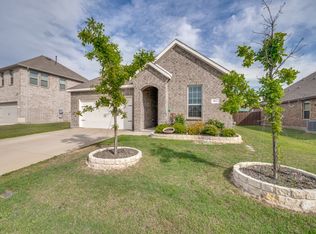 MLS ID #21248002, Korin Binder. NTREIS
 - $309,0004 bd3 ba2.3k sqft161 Mockingbird Way, Caddo Mills, TX 75135For Sale
 MLS ID #21303767, Barbara Thomas. NTREIS
 - $265,0004 bd2 ba2k sqft205 Calico Ln, Caddo Mills, TX 75135For Sale
 MLS ID #21230266, Daniel Harker. NTREIS
