Skip main navigation
Sold for $669,000
  • $669,000

    146 Willow Bend Way, Osprey, FL 34229

    4beds
    2,540sqft
    Single Family Residence
    Built in 2002
    10,427 Square Feet Lot
    $664,400 Zestimate®
    $263/sqft
    $4,705 Estimated rent

    Home value

    $664,400

    $605,000 - $731,000

    $4,705/mo

    Zestimate® history
    Loading
    Loading...

    Owner options

    List your home for rent

    $4,705/mo

    Rent Zestimate®

    Find your next renter with Zillow Rental Manager. Plus, with online applications, you can quickly screen prospective tenants – for free.

    Learn more

    $4,705/mo

    Rent Zestimate®

    Refinance and save

    $4,325/mo

    Est. payment

    Refinancing to a lower rate could help reduce your monthly payments and save thousands over the life of the loan.

    See today's rates

    $4,325/mo

    Est. payment

    Explore your selling options

    Work with a Zillow partner agent

    Leverage their expertise and Zillow's premium Showcase listings to get your home seen by more buyers.

    Get started

    List with your own agent

    Get your home in front of millions of buyers by listing it on Zillow.

    Learn how to do it

    Sell it yourself

    Take full control of how buyers see your home on Zillow by listing For Sale by Owner (FSBO).

    List your home

    What's special

    Heated pool and spaBreakfast barGas stoveFour bedroomsOpen-concept layoutDen with french doorsLarge primary bedroom
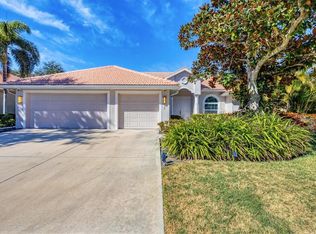
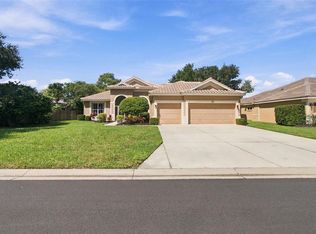
    One or more photo(s) has been virtually staged. Welcome to 146 Willow Bend Way, a custom-built residence by Vision Homes in the sought-after community of Park Trace Estates. Nestled on a large lot with a pod view, this residence combines generous living spaces with a split floor plan suited for both family and guests. Featuring four bedrooms, three full baths, a den with French doors and tree car garage, the home offers flexibility for work, school, or relaxation. The open-concept layout includes formal living and dining rooms along with a spacious family room that flows into the cook’s kitchen. Highlights include a nook with an aquarium window overlooking the pool perfect for morning coffee, gas stove, real wood cabinetry, stainless steel appliances, a breakfast bar and neutral tile flooring throughout the home. Tray ceilings enhance the expansive feel, while the three-car garage and circular paver driveway provide plenty of parking and storage options. The large primary bedroom features an en-suite bathroom with a large walk in shower, garden tub and a vanity seating area. Two large walk-in closets with ample storage and a sliding door gives access to the heated pool. The split floor-plan offers privacy and the fourth bedroom with an en-suite bathroom is ideal for guests. Step outside to a screened lanai overlooking the pool and peaceful pond—a perfect setting for family get togethers or unwinding by the heated pool and spa. Osprey, herons, spoonbills and eagles are frequent visitors to the shoreline, adding a natural backdrop to everyday living. Upgrades include a new tile roof with a transferable warranty, new HVAC system, new water heater, new irrigation pump, new gas tank, hurricane-impact windows plus shutters for the sliders, and a new sink and disposal. Conveniently located near the Legacy Trail, minutes from beaches, marinas, restaurants, shopping and the acclaimed Pine View School and Oscar Scherer State Park. Easy access to both U.S. 41 and I-75 puts everything within reach, while the home remains tucked among preserved green space for added privacy and calm. Experience comfort, convenience and the best of Florida living in Park Trace Estates—schedule your visit today.

    Zillow last checked:

    Listing updated:

    Listing Provided by:

    Maria Rocha, PLL 941-275-6266,

    KELLER WILLIAMS ON THE WATER S 941-803-7522

    Bought with:

    Allen Hovis, 3181698

    PREFERRED SHORE LLC

    Marnie Matarese, 3105105

    PREFERRED SHORE LLC

    Source: Stellar MLS,MLS#: A4677461MLS LogoOriginating MLS: Sarasota - Manatee

    Facts & features

    Interior

    Bedrooms & bathrooms
    • Bedrooms: 4
    • Bathrooms: 3
    • Full bathrooms: 3
    Primary bedroom
    • Features: Ceiling Fan(s), En Suite Bathroom, Walk-In Closet(s)
    • Level: First
    • Area: 255 Square Feet
    • Dimensions: 17x15
    Bedroom 2
    • Features: Ceiling Fan(s), Built-in Closet
    • Level: First
    • Area: 143 Square Feet
    • Dimensions: 13x11
    Bedroom 3
    • Features: Ceiling Fan(s), Built-in Closet
    • Level: First
    • Area: 143 Square Feet
    • Dimensions: 11x13
    Bedroom 4
    • Features: Ceiling Fan(s), Built-in Closet
    • Level: First
    • Area: 195 Square Feet
    • Dimensions: 13x15
    Primary bathroom
    • Features: Bath With Whirlpool, Dual Sinks, Shower No Tub
    • Level: First
    • Area: 126 Square Feet
    • Dimensions: 9x14
    Bathroom 2
    • Features: Tub With Shower, Linen Closet
    • Level: First
    • Area: 40 Square Feet
    • Dimensions: 5x8
    Bathroom 3
    • Features: Shower No Tub, Linen Closet
    • Level: First
    • Area: 72 Square Feet
    • Dimensions: 6x12
    Den
    • Features: Ceiling Fan(s), Built-in Features
    • Level: First
    • Area: 110 Square Feet
    • Dimensions: 11x10
    Dining room
    • Level: First
    • Area: 110 Square Feet
    • Dimensions: 10x11
    Family room
    • Features: Built-In Shelving, Ceiling Fan(s)
    • Level: First
    • Area: 320 Square Feet
    • Dimensions: 20x16
    Kitchen
    • Features: Bar, Granite Counters, Pantry
    • Level: First
    • Area: 208 Square Feet
    • Dimensions: 16x13
    Living room
    • Features: Ceiling Fan(s)
    • Level: First
    • Area: 165 Square Feet
    • Dimensions: 15x11
    Heating
    • Electric
    Cooling
    • Central Air
    Appliances
    • Included: Dishwasher, Disposal, Dryer, Electric Water Heater, Microwave, Range, Refrigerator, Washer
    • Laundry: Corridor Access, Inside
    Features
    • Ceiling Fan(s), Eating Space In Kitchen, High Ceilings, Kitchen/Family Room Combo, Open Floorplan, Solid Wood Cabinets, Split Bedroom, Stone Counters, Thermostat, Tray Ceiling(s), Walk-In Closet(s)
    • Flooring: Bamboo, Porcelain Tile
    • Doors: Sliding Doors
    • Windows: Blinds, Shutters, Storm Window(s), Window Treatments, Hurricane Shutters
    • Has fireplace: No
    Interior area
    • Total structure area: 3,549
    • Total interior livable area: 2,540 sqft

    Property

    Parking
    • Total spaces: 3
    • Parking features: Circular Driveway, Driveway, Garage Door Opener, Golf Cart Parking, Oversized
    • Attached garage spaces: 3
    • Has uncovered spaces: Yes
    • Details: Garage Dimensions: 30x22
    Features
    • Levels: One
    • Stories: 1
    • Patio & porch: Enclosed, Front Porch, Patio, Screened
    • Exterior features: Irrigation System, Lighting, Rain Gutters
    • Has private pool: Yes
    • Pool features: Gunite, Heated, In Ground, Outside Bath Access, Screen Enclosure, Tile
    • Has spa: Yes
    • Spa features: Heated, In Ground
    • Has view: Yes
    • View description: Pool, Water, Pond
    • Has water view: Yes
    • Water view: Water,Pond
    • Waterfront features: Lake, Pond, Pond Access
    • Body of water: PARK TRACE ESTATES LAKE
    Lot
    • Size: 10,427 sqft
    • Features: In County, Landscaped, Level, Sidewalk
    • Residential vegetation: Mature Landscaping, Trees/Landscaped
    Details
    • Parcel number: 0149010030
    • Zoning: RSF2
    • Special conditions: None

    Construction

    Type & style
    • Home type: SingleFamily
    • Architectural style: Ranch,Mediterranean
    • Property subtype: Single Family Residence
    Materials
    • Block, Stucco
    • Foundation: Slab
    • Roof: Tile
    Condition
    • New construction: No
    • Year built: 2002
    Details
    • Builder model: The Avalon
    • Builder name: Vision Homes

    Utilities & green energy

    • Sewer: Public Sewer
    • Water: Public
    • Utilities for property: Cable Connected, Electricity Connected, Natural Gas Connected, Sewer Connected, Sprinkler Well, Street Lights, Underground Utilities, Water Connected
    Green energy
    • Energy efficient items: Appliances, HVAC, Windows

    Community & neighborhood

    Security
    • Security features: Security System Owned, Smoke Detector(s)
    Community
    • Community features: Lake, Deed Restrictions, No Truck/RV/Motorcycle Parking, Sidewalks
    Location
    • Region: Osprey
    • Subdivision: PARK TRACE ESTATES

    HOA & financial

    HOA
    • Has HOA: Yes
    • HOA fee: $58 monthly
    • Amenities included: Vehicle Restrictions
    • Services included: Manager
    • Association name: Real Manage/Chelsea
    Other fees
    • Pet fee: $0 monthly
    Other financial information
    • Total actual rent: 0

    Other

    Other facts
    • Listing terms: Cash,Conventional,FHA,VA Loan
    • Ownership: Fee Simple
    • Road surface type: Paved, Asphalt

    Price history

    DateEventPrice
    4/7/2026Sold$669,000-4.3%$263/sqft
    Source: Stellar MLS #A4677461 Report a problem
    2/12/2026Pending sale$699,000$275/sqft
    Source: Stellar MLS #A4677461 Report a problem
    2/5/2026Listed for sale$699,000$275/sqft
    Source: Stellar MLS #A4677461 Report a problem
    1/23/2026Pending sale$699,000$275/sqft
    Source: Stellar MLS #A4677461 Report a problem
    1/16/2026Listed for sale$699,000-6.7%$275/sqft
    Source: Stellar MLS #A4677461 Report a problem
    5/29/2025Listing removed$749,000$295/sqft
    Source: Stellar MLS #A4638908 Report a problem
    3/23/2025Price change$749,000-2.6%$295/sqft
    Source: Stellar MLS #A4638908 Report a problem
    2/21/2025Price change$769,000-3.8%$303/sqft
    Source: Stellar MLS #A4638908 Report a problem
    2/3/2025Listed for sale$799,000-7.1%$315/sqft
    Source: Stellar MLS #A4638908 Report a problem
    7/11/2024Listing removed$859,900$339/sqft
    Source: Stellar MLS #A4585988 Report a problem
    1/6/2024Price change$859,900-4.3%$339/sqft
    Source: Stellar MLS #A4585988 Report a problem
    11/11/2023Price change$899,000-2.8%$354/sqft
    Source: Stellar MLS #A4585988 Report a problem
    10/22/2023Listed for sale$925,000+83.2%$364/sqft
    Source: Stellar MLS #A4585988 Report a problem
    12/15/2018Listing removed$505,000$199/sqft
    Source: Keller Williams on the Water - Sarasota #A4405974 Report a problem
    12/11/2018Listed for sale$505,000-2.7%$199/sqft
    Source: Keller Williams on the Water - Sarasota #A4405974 Report a problem
    6/10/2016Listing removed$519,000$204/sqft
    Source: Premier Sotheby's International Realty #A4143430 Report a problem
    4/4/2016Price change$519,000-2.1%$204/sqft
    Source: Premier Sotheby's International Realty #A4143430 Report a problem
    3/8/2016Price change$529,900-1.9%$209/sqft
    Source: Premier Sotheby's International Realty #A4143430 Report a problem
    1/21/2016Listed for sale$540,000$213/sqft
    Source: PREMIER SOTHEBY'S INTL. REALTY #A4143430 Report a problem
    10/26/2015Listing removed$540,000$213/sqft
    Source: Coldwell Banker Residential Real Estate - Venice/Englewood #N5902699 Report a problem
    9/22/2015Price change$540,000-0.9%$213/sqft
    Source: Coldwell Banker Residential Real Estate - Venice/Englewood #N5902699 Report a problem
    7/31/2015Price change$544,900-0.9%$215/sqft
    Source: Coldwell Banker Residential Real Estate - Venice/Englewood #N5902699 Report a problem
    2/6/2015Listed for sale$549,900+746%$216/sqft
    Source: COLDWELL BANKER RESIDENTIAL REAL ESTATE (284509013) #N5902699 Report a problem
    8/21/2001Sold$65,000$26/sqft
    Source: Public Record Report a problem

    Public tax history

    YearProperty taxesTax assessment
    2025$4,993 +4.3%$404,525 +2.9%
    2024$4,787 +4.1%$393,124 +3%
    2023$4,600 +2.1%$381,674 +3%
    2022$4,505 +1.2%$370,557 +3%
    2021$4,451 +2%$359,764 +3.8%
    2020$4,362 +3.5%$346,710 +2.3%
    2019$4,215 $338,915 +1.9%
    2018$4,215 +2.4%$332,596 +2.1%
    2017$4,118 -1.3%$325,755 -13.5%
    2016$4,173 $376,800 +0.3%
    2015$4,173 $375,700 +21.3%
    2014$4,173 +0.4%$309,677
    2013$4,154 +2.7%$309,677 +1.7%
    2012$4,044 +1.9%$304,500 +0.3%
    2011$3,969 -6.1%$303,700 -3.6%
    2010$4,229 +6%$314,900 -1.2%
    2009$3,989 $318,748 +0.1%
    2008$3,989 -1.1%$318,430 +3%
    2007$4,032 $309,155 +2.5%
    2006-- $301,615 +3%
    2005-- $292,830 +3%
    2004$4,263 -1.1%$284,301 +1.9%
    2003$4,309 +333%$279,000 +332.6%
    2002$995 +5.3%$64,500
    2001$945 +4.9%$64,500 +4%
    2000$901 $62,000

    Find assessor info on the county website

    Neighborhood: 34229

    Nearby schools

    GreatSchools rating
    Schools provided by the listing agent
    • Elementary: Laurel Nokomis Elementary
    • Middle: Sarasota Middle
    • High: Venice Senior High

    Source: Stellar MLS. This data may not be complete. We recommend contacting the local school district to confirm school assignments for this home.

    Get a cash offer in 3 minutes
    Find out how much your home could sell for in as little as 3 minutes with a no-obligation cash offer.
    Estimated market value
    $664,400
    Get a cash offer in 3 minutes
    Find out how much your home could sell for in as little as 3 minutes with a no-obligation cash offer.
    Estimated market value
    $664,400