Welcome to this extraordinarily charming English Tudor home in the prestigious Ward School area abutting the Newton Commonwealth Golf Course. Distinctive stonework and mature landscaping create striking curb appeal. A spacious foyer leads to a dramatic LR with the original beamed ceiling, an alcove with a bay window, and an impressive fireplace. The elegant DR has golf course views. The updated kitchen features ample cabinetry and includes counter seating. A half bath completes this level. Upstairs, the generous primary suite has an ensuite bath, a fireplace, and a walk-in closet. 4 additional bedrooms plus 3 full baths provide great flexibility for office or au pair space. The walkout basement is above ground and has just been completely renovated. These two bright, large rooms offer great space for family recreation. The attached garage leads directly to the kitchen. Brand new heat/H2O system. This exceptionally high-quality home is convenient to schools, shops & transportation.
Sold for $2,600,000
$2,600,000
146 Woodchester Dr, Newton, MA 02467
5beds
4,631sqft
Single Family Residence
Built in 1935
0.28 Acres Lot
$2,869,400 Zestimate®
$561/sqft
$-- Estimated rent
Home value
$2,869,400
$2.61M - $3.21M
Not available
Zestimate® history
Owner options
List your home for rent
Find your next renter with Zillow Rental Manager. Plus, with online applications, you can quickly screen prospective tenants – for free.
Refinance and save
$16,531/mo
Est. payment
Refinancing to a lower rate could help reduce your monthly payments and save thousands over the life of the loan.
$16,531/mo
Est. payment
Explore your selling options
Work with a Zillow partner agent
Leverage their expertise and Zillow's premium Showcase listings to get your home seen by more buyers.
Get startedList with your own agent
Get your home in front of millions of buyers by listing it on Zillow.
Learn how to do itSell it yourself
Take full control of how buyers see your home on Zillow by listing For Sale by Owner (FSBO).
List your homeWhat's special
Zillow last checked:
Listing updated:
Listed by:
Chana J. Meyer 857-231-1019,
William Raveis R.E. & Home Services 617-964-1850
Bought with:
Chana J. Meyer
William Raveis R.E. & Home Services
Source: MLS PIN,MLS#: 73430016
Facts & features
Interior
Bedrooms & bathrooms
- Bedrooms: 5
- Bathrooms: 5
- Full bathrooms: 4
- 1/2 bathrooms: 1
Primary bedroom
- Features: Bathroom - Full, Flooring - Wall to Wall Carpet
- Level: Second
- Area: 418
- Dimensions: 22 x 19
Bedroom 2
- Features: Flooring - Hardwood, Flooring - Wood
- Level: Second
- Area: 180
- Dimensions: 15 x 12
Bedroom 3
- Features: Flooring - Hardwood
- Level: Second
- Area: 182
- Dimensions: 14 x 13
Bedroom 4
- Features: Flooring - Hardwood
- Level: Second
- Area: 120
- Dimensions: 12 x 10
Bedroom 5
- Features: Flooring - Hardwood
- Level: Second
- Area: 150
- Dimensions: 15 x 10
Bathroom 1
- Features: Flooring - Stone/Ceramic Tile, Hot Tub / Spa, Countertops - Stone/Granite/Solid, Double Vanity
- Level: Second
Bathroom 2
- Features: Bathroom - Full, Bathroom - Tiled With Tub
- Level: Second
Bathroom 3
- Features: Bathroom - Tiled With Shower Stall, Flooring - Laminate
- Level: Basement
Dining room
- Features: Flooring - Hardwood, Window(s) - Bay/Bow/Box
- Level: First
- Area: 210
- Dimensions: 15 x 14
Family room
- Features: Bathroom - Full, Beamed Ceilings, Flooring - Laminate, Exterior Access
- Level: Basement
- Area: 540
- Dimensions: 27 x 20
Kitchen
- Features: Flooring - Hardwood, Countertops - Stone/Granite/Solid, Stainless Steel Appliances, Gas Stove
- Level: First
- Area: 342
- Dimensions: 19 x 18
Living room
- Features: Beamed Ceilings, Flooring - Hardwood, Window(s) - Bay/Bow/Box, Sunken, Archway
- Level: First
- Area: 540
- Dimensions: 27 x 20
Heating
- Central, Baseboard, Hot Water, Heat Pump, Natural Gas
Cooling
- Central Air, Heat Pump
Appliances
- Included: Gas Water Heater, Oven, Dishwasher, Disposal, Trash Compactor, Microwave, Range, Refrigerator, Washer, Dryer
- Laundry: Electric Dryer Hookup, Washer Hookup
Features
- Bathroom - With Shower Stall, Recessed Lighting, Bathroom - Tiled With Shower Stall, Exercise Room, 1/4 Bath, 3/4 Bath
- Flooring: Wood, Tile, Laminate
- Basement: Full,Finished,Walk-Out Access,Interior Entry
- Number of fireplaces: 3
- Fireplace features: Family Room, Living Room, Master Bedroom
Interior area
- Total structure area: 4,631
- Total interior livable area: 4,631 sqft
- Finished area above ground: 3,331
- Finished area below ground: 1,300
Property
Parking
- Total spaces: 4
- Parking features: Attached, Garage Door Opener, Garage Faces Side, Paved Drive, Off Street
- Attached garage spaces: 2
- Uncovered spaces: 2
Features
- Patio & porch: Deck
- Exterior features: Deck, Rain Gutters, Professional Landscaping, Sprinkler System, Decorative Lighting
- Has view: Yes
- View description: Scenic View(s)
- Frontage type: Golf Course
Lot
- Size: 0.28 Acres
Details
- Parcel number: 699221
- Zoning: SR2
Construction
Type & style
- Home type: SingleFamily
- Architectural style: Tudor
- Property subtype: Single Family Residence
Materials
- Brick, Stone
- Foundation: Stone, Brick/Mortar
- Roof: Slate
Condition
- Year built: 1935
Utilities & green energy
- Electric: Circuit Breakers, 200+ Amp Service
- Sewer: Public Sewer
- Water: Public
- Utilities for property: for Electric Oven, for Electric Dryer, Washer Hookup
Community & HOA
Community
- Features: Public Transportation, Golf, Public School, T-Station, University
- Security: Security System
HOA
- Has HOA: No
Location
- Region: Newton
Financial & listing details
- Price per square foot: $561/sqft
- Tax assessed value: $2,227,900
- Annual tax amount: $22,252
- Date on market: 1/18/2026
Price history
| Date | Event | Price |
|---|---|---|
| 11/3/2025 | Sold | $2,600,000+0.2%$561/sqft |
Source: MLS PIN #73430016 Report a problem | ||
| 9/12/2025 | Listed for sale | $2,595,000$560/sqft |
Source: MLS PIN #73430016 Report a problem | ||
Public tax history
| Year | Property taxes | Tax assessment |
|---|---|---|
| 2025 | $21,833 +3.4% | $2,227,900 +3% |
| 2024 | $21,111 +4.6% | $2,163,000 +9.1% |
| 2023 | $20,176 +4.5% | $1,981,900 +8% |
| 2022 | $19,305 +3.6% | $1,835,100 +6% |
| 2021 | $18,628 +3.1% | $1,731,200 |
| 2020 | $18,074 +2.9% | $1,731,200 +3% |
| 2019 | $17,564 +2.5% | $1,680,800 +6.1% |
| 2018 | $17,141 +3.1% | $1,584,200 +6% |
| 2017 | $16,619 +4.6% | $1,494,500 +7% |
| 2016 | $15,894 +4.9% | $1,396,700 +7% |
| 2015 | $15,155 +0.2% | $1,305,300 +4.5% |
| 2014 | $15,132 +5.5% | $1,248,500 |
| 2013 | $14,345 +2.9% | $1,248,500 |
| 2012 | $13,946 +2.8% | $1,248,500 +0.3% |
| 2011 | $13,571 +2.6% | $1,245,000 -2% |
| 2010 | $13,225 +2.4% | $1,270,400 -2% |
| 2009 | $12,911 +2.7% | $1,296,300 |
| 2008 | $12,574 -3.6% | $1,296,300 -7.3% |
| 2007 | $13,050 +2.7% | $1,398,700 +3% |
| 2006 | $12,711 -1.3% | $1,358,000 0% |
| 2005 | $12,879 +0.1% | $1,358,500 +7.7% |
| 2004 | $12,868 +4.6% | $1,261,600 +12% |
| 2003 | $12,300 +25.2% | $1,126,400 +13.9% |
| 2002 | $9,827 +4.8% | $988,600 +27.1% |
| 2000 | $9,381 +4.8% | $777,900 +9.9% |
| 1999 | $8,954 | $707,800 |
Find assessor info on the county website
Neighborhood: 02467
Nearby homes
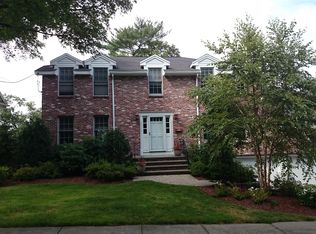
- $2,152,7004 bd3 ba2.5k sqft138 Woodchester Dr, Newton, MA 02467Off Market
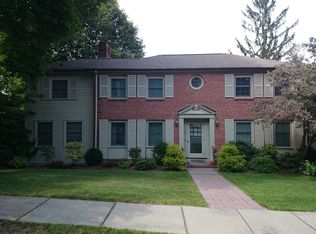
- $1,875,9005 bd3 ba3k sqft154 Woodchester Dr, Newton, MA 02467Off Market
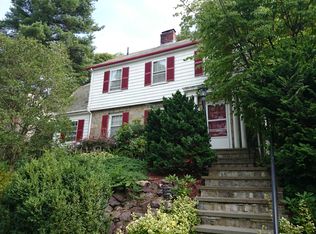
- $1,486,9004 bd2 ba2.1k sqft147 Woodchester Dr, Newton, MA 02467Off Market
- $1,783,1004 bd3 ba2.3k sqft143 Woodchester Dr, Newton, MA 02467Off Market

- $1,985,6004 bd4 ba3.6k sqft153 Woodchester Dr, Newton, MA 02467Off Market
- $3,723,5005 bd5 ba5.5k sqft130 Woodchester Dr, Newton, MA 02467Off Market
- $1,706,5004 bd2 ba2.2k sqft149 Algonquin Rd, Newton, MA 02467Off Market
- $2,404,3004 bd4 ba3.9k sqft146 Algonquin Rd, Newton, MA 02467Off Market
Nearby schools
GreatSchools rating
- 8/10Ward Elementary SchoolGrades: K-5Distance: 0.2 mi
- 9/10Bigelow Middle SchoolGrades: 6-8Distance: 0.9 mi
- 10/10Newton North High SchoolGrades: 9-12Distance: 1.7 mi
Schools provided by the listing agent
- Elementary: Ward
- Middle: Bigelow
- High: Newton North
Source: MLS PIN. This data may not be complete. We recommend contacting the local school district to confirm school assignments for this home.
Get a cash offer in 3 minutes
Find out how much your home could sell for in as little as 3 minutes with a no-obligation cash offer.
Estimated market value
$2,869,400
Get a cash offer in 3 minutes
Find out how much your home could sell for in as little as 3 minutes with a no-obligation cash offer.
Estimated market value
$2,869,400
- Massachusetts
- Middlesex County
- Newton
- 02467
- 146 Woodchester Dr
