IMMEDIATE OCCUPANCY – Welcome to 146 Woodland Drive, a stunning 4-bedroom, 2.5-bath colonial nestled on a generous wooded lot in Montgomery Township. The first floor greets you with a spacious living room adorned with hardwood flooring and a cozy fireplace, perfect for relaxing evenings. The kitchen, a chef’s delight, boasts a granite countertop, deep stainless-steel sink, and modern stainless-steel appliances, along with a comfortable seating area. The expansive dining room is ideal for hosting large gatherings, seamlessly flowing into the heart of the home. The current owners have utilized the versatile first-floor family room as a spacious home office, a fantastic option for those who enjoy the convenience of working from home. A large laundry room and an additional mudroom with an exterior entrance complete the main level's highlights. Upstairs, the main bedroom offers a retreat-like experience with a fully remodeled en-suite bath and a walk-in closet. The three additional bedrooms are generously sized and offer ample closet space. Recent updates include newer windows, roof, vinyl siding, garage doors, gas heater, central air, and hot water heater, all installed within the last 5-6 years. A "whole house" water filtration system adds to the home's modern conveniences. Don't miss the newly installed fence; property lines extend well beyond it, with boundary details available upon request. This home is truly move-in ready, offering a perfect blend of comfort, style, and practicality.
Sold for $615,000
$615,000
146 Woodland Dr, Lansdale, PA 19446
4beds
2,196sqft
Single Family Residence
Built in 1968
0.7 Acres Lot
$676,700 Zestimate®
$280/sqft
$3,381 Estimated rent
Home value
$676,700
$643,000 - $711,000
$3,381/mo
Zestimate® history
Owner options
List your home for rent
$3,381/mo
Rent Zestimate®
Find your next renter with Zillow Rental Manager. Plus, with online applications, you can quickly screen prospective tenants – for free.
$3,381/mo
Rent Zestimate®
Refinance and save
$3,970/mo
Est. payment
Refinancing to a lower rate could help reduce your monthly payments and save thousands over the life of the loan.
$3,970/mo
Est. payment
Explore your selling options
Work with a Zillow partner agent
Leverage their expertise and Zillow's premium Showcase listings to get your home seen by more buyers.
Get startedList with your own agent
Get your home in front of millions of buyers by listing it on Zillow.
Learn how to do itSell it yourself
Take full control of how buyers see your home on Zillow by listing For Sale by Owner (FSBO).
List your homeWhat's special
Zillow last checked:
Listing updated:
Listed by:
Tony Serrao 215-778-7666,
BHHS Keystone Properties
Bought with:
Eric Tielemans, RS283814
Iron Valley Real Estate Legacy
Source: Bright MLS,MLS#: PAMC2108100
Facts & features
Interior
Bedrooms & bathrooms
- Bedrooms: 4
- Bathrooms: 3
- Full bathrooms: 2
- 1/2 bathrooms: 1
- Main level bathrooms: 1
Rooms
- Room types: Living Room, Dining Room, Primary Bedroom, Bedroom 2, Bedroom 4, Kitchen, Family Room, Basement, Laundry, Office, Bathroom 1, Bathroom 2, Bathroom 3
Basement
- Area: 0
Heating
- Forced Air, Natural Gas
Cooling
- Central Air, Electric
Appliances
- Included: Microwave, Built-In Range, Dishwasher, Disposal, Oven/Range - Gas, Stainless Steel Appliance(s), Gas Water Heater
- Laundry: Main Level, Laundry Room, Mud Room
Features
- Breakfast Area, Family Room Off Kitchen, Floor Plan - Traditional, Eat-in Kitchen, Kitchen - Table Space, Bathroom - Stall Shower, Bathroom - Tub Shower, Upgraded Countertops, Walk-In Closet(s)
- Basement: Full
- Number of fireplaces: 1
Interior area
- Total structure area: 2,196
- Total interior livable area: 2,196 sqft
- Finished area above ground: 2,196
- Finished area below ground: 0
Property
Parking
- Total spaces: 8
- Parking features: Garage Faces Front, Inside Entrance, Attached, Driveway, On Street
- Attached garage spaces: 2
- Uncovered spaces: 6
Accessibility
- Accessibility features: None
Features
- Levels: Two
- Stories: 2
- Patio & porch: Patio
- Pool features: None
- Frontage length: Road Frontage: 267
Lot
- Size: 0.7 Acres
- Dimensions: 267.00 x 0.00
Details
- Additional structures: Above Grade, Below Grade
- Parcel number: 460004378004
- Zoning: 1101 RES: 1 FAM
- Special conditions: Standard
Construction
Type & style
- Home type: SingleFamily
- Architectural style: Colonial
- Property subtype: Single Family Residence
Materials
- Brick Front, Vinyl Siding
- Foundation: Block
- Roof: Shingle,Pitched
Condition
- New construction: No
- Year built: 1968
- Major remodel year: 2019
Utilities & green energy
- Electric: 200+ Amp Service
- Sewer: Public Sewer
- Water: Public
Community & HOA
Community
- Subdivision: Montgomery Woods
HOA
- Has HOA: No
Location
- Region: Lansdale
- Municipality: MONTGOMERY TWP
Financial & listing details
- Price per square foot: $280/sqft
- Tax assessed value: $162,580
- Annual tax amount: $6,290
- Date on market: 8/3/2024
- Listing agreement: Exclusive Agency
- Listing terms: Cash,Conventional
- Inclusions: Washer, Dryer, Refrigerators In Kitchen And Garage, Dining Room Table And Chairs, All Outside Furniture, Outside Grill, All Bookshelves, Cabinet In Mud Room, China Cabinet In Dining Room, Kitchen Island Chairs, Couch In Living Room.
- Exclusions: All Tv's With Wall Mounts
- Ownership: Fee Simple
Price history
| Date | Event | Price |
|---|---|---|
| 11/1/2024 | Sold | $615,000-5.4%$280/sqft |
Source:  Bright MLS #PAMC2108100 Report a problem Bright MLS #PAMC2108100 Report a problem | ||
| 9/20/2024 | Contingent | $649,900$296/sqft |
Source: Bright MLS #PAMC2108100 Report a problem | ||
| 9/18/2024 | Listed for sale | $649,900$296/sqft |
Source: Bright MLS #PAMC2108100 Report a problem | ||
| 9/15/2024 | Contingent | $649,900$296/sqft |
Source: Bright MLS #PAMC2108100 Report a problem | ||
| 8/26/2024 | Price change | $649,900-3.7%$296/sqft |
Source: Bright MLS #PAMC2108100 Report a problem | ||
| 8/3/2024 | Listed for sale | $674,900+50.6%$307/sqft |
Source: Bright MLS #PAMC2108100 Report a problem | ||
| 10/22/2020 | Sold | $448,000+4.2%$204/sqft |
Source: Public Record Report a problem | ||
| 8/31/2020 | Listed for sale | $429,900+3.6%$196/sqft |
Source: Homestarr Realty #PAMC661672 Report a problem | ||
| 11/20/2019 | Sold | $415,000-3.5%$189/sqft |
Source: Public Record Report a problem | ||
| 11/20/2019 | Listed for sale | $429,900$196/sqft |
Source: RE/MAX Legacy #PAMC625464 Report a problem | ||
| 10/22/2019 | Pending sale | $429,900$196/sqft |
Source: RE/MAX Legacy #PAMC625464 Report a problem | ||
| 10/16/2019 | Price change | $429,900-1.1%$196/sqft |
Source: RE/MAX Legacy #PAMC625464 Report a problem | ||
| 10/10/2019 | Price change | $434,900-1.1%$198/sqft |
Source: RE/MAX Legacy #PAMC625464 Report a problem | ||
| 10/3/2019 | Price change | $439,900-2.2%$200/sqft |
Source: RE/MAX Legacy #PAMC625464 Report a problem | ||
| 9/24/2019 | Price change | $449,900-2.2%$205/sqft |
Source: RE/MAX Legacy #PAMC625464 Report a problem | ||
| 9/18/2019 | Listed for sale | $459,900+65.4%$209/sqft |
Source: RE/MAX Legacy #PAMC625464 Report a problem | ||
| 6/10/2019 | Sold | $278,000+15.8%$127/sqft |
Source: Public Record Report a problem | ||
| 4/13/2019 | Listed for sale | $240,000$109/sqft |
Source: Keller Williams Real Estate-Horsham #PAMC604120 Report a problem | ||
Public tax history
| Year | Property taxes | Tax assessment |
|---|---|---|
| 2025 | $6,354 +6.3% | $162,580 |
| 2024 | $5,975 | $162,580 |
| 2023 | $5,975 +7% | $162,580 |
| 2022 | $5,583 +6.4% | $162,580 |
| 2021 | $5,248 +2.7% | $162,580 |
| 2020 | $5,110 +1.9% | $162,580 |
| 2019 | $5,014 +2.8% | $162,580 |
| 2018 | $4,878 +3% | $162,580 |
| 2017 | $4,737 +2% | $162,580 |
| 2016 | $4,645 +2.7% | $162,580 |
| 2015 | $4,523 +1.8% | $162,580 |
| 2014 | $4,445 +1.4% | $162,580 |
| 2013 | $4,384 +1.4% | $162,580 |
| 2012 | $4,324 +1.7% | $162,580 |
| 2011 | $4,250 +2.4% | $162,580 |
| 2010 | $4,149 +3.2% | $162,580 |
| 2009 | $4,019 +3.6% | $162,580 |
| 2008 | $3,879 +5% | -- |
| 2007 | $3,696 +2.9% | -- |
| 2006 | $3,592 +2.5% | -- |
| 2005 | $3,505 +3.6% | -- |
| 2004 | $3,382 -0.1% | -- |
| 2003 | $3,384 -0.4% | -- |
| 2002 | $3,397 +9.1% | -- |
| 2000 | $3,114 +1.9% | -- |
| 1999 | $3,055 | -- |
Find assessor info on the county website
Neighborhood: 19446
Nearby homes
- $548,3004 bd2 ba2.1k sqft116 County Line Rd, Lansdale, PA 19446Off Market
- $636,1004 bd3 ba2.8k sqft144 Woodland Dr, Lansdale, PA 19446Off Market
- $663,4004 bd3 ba3.3k sqft143 Woodland Dr, Lansdale, PA 19446Off Market
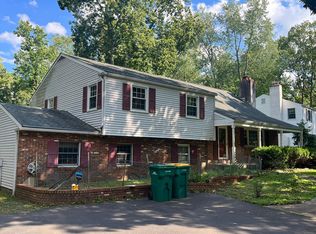
- $634,4004 bd2 ba3.1k sqft141 Woodland Dr, Lansdale, PA 19446Off Market
- $572,4004 bd2 ba2.2k sqft114 Shady Ln, Lansdale, PA 19446Off Market
- $562,1004 bd2 ba2.2k sqft114 County Line Rd, Lansdale, PA 19446Off Market
- $582,0003 bd3 ba1.8k sqft101 Britain Woods Cir, Chalfont, PA 18914Off Market
- $630,0004 bd3 ba2.7k sqft139 Woodland Dr, Lansdale, PA 19446Off Market
Nearby schools
GreatSchools rating
- 8/10Bridle Path El SchoolGrades: K-6Distance: 1.1 mi
- 6/10Penndale Middle SchoolGrades: 7-9Distance: 3.3 mi
- 9/10North Penn Senior High SchoolGrades: 10-12Distance: 4.9 mi
Schools provided by the listing agent
- High: North Penn
- District: North Penn
Source: Bright MLS. This data may not be complete. We recommend contacting the local school district to confirm school assignments for this home.
Get a cash offer in 3 minutes
Find out how much your home could sell for in as little as 3 minutes with a no-obligation cash offer.
Estimated market value
$676,700
Get a cash offer in 3 minutes
Find out how much your home could sell for in as little as 3 minutes with a no-obligation cash offer.
Estimated market value
$676,700
- Pennsylvania
- Montgomery County
- Lansdale
- 19446
- 146 Woodland Dr
Nearby cities
Nearby zip codes
Other Lansdale Topics
