This is an outstanding Southbay residence and a fantastic opportunity to live in one of the best boating communities on the Southwest coast of Florida. Updated with a spacious, open layout, this pool home boasts many features that set it apart from others. The great room is expansive with an attractive electric fireplace and ultra-high ceilings. Adjacent to it is a custom kitchen with quartz countertops and a large dinette area. The living room is also impressive, with high ceilings and sliding glass doors that open to the lanai. The dining room, which can accommodate a table for 10, overlooks the front patio. The primary bedroom offers sliding doors that open to a spacious lanai with a large inground pool. The primary bathroom features a soaking tub with jets, dual sinks, and a roomy walk-in closet. Southbay Yacht & Racquet Club is a premier marina community with a newly renovated clubhouse offering numerous amenities, including a fitness room, card room, and two kitchens for events. The community has a geo-thermal pool overlooking the marina, shuffleboard courts, three tennis courts, four pickleball courts, a bocce ball court, basketball, kayak storage, a waterfront park, and nearly 20 acres of common grounds with miles of walking trails. This house is a unique treasure, perfect for someone wanting to live in an exceptional home within an exceptional community!
Sold for $999,500
$999,500
146 YACHT HARBOR DRIVE, OSPREY, FL 34229
3beds
2,627sqft
Single Family Residence
Built in 1986
0.27 Acres Lot
$929,000 Zestimate®
$380/sqft
$4,590 Estimated rent
Home value
$929,000
$836,000 - $1.03M
$4,590/mo
Zestimate® history
Owner options
List your home for rent
$4,590/mo
Rent Zestimate®
Find your next renter with Zillow Rental Manager. Plus, with online applications, you can quickly screen prospective tenants – for free.
$4,590/mo
Rent Zestimate®
Refinance and save
$6,671/mo
Est. payment
Refinancing to a lower rate could help reduce your monthly payments and save thousands over the life of the loan.
$6,671/mo
Est. payment
Explore your selling options
Work with a Zillow partner agent
Leverage their expertise and Zillow's premium Showcase listings to get your home seen by more buyers.
Get startedList with your own agent
Get your home in front of millions of buyers by listing it on Zillow.
Learn how to do itSell it yourself
Take full control of how buyers see your home on Zillow by listing For Sale by Owner (FSBO).
List your homeWhat's special
Electric fireplaceLarge inground poolQuartz countertopsUltra-high ceilingsSpacious open layoutLarge dinette areaSliding glass doors
Zillow last checked:
Listing updated:
Listed by:
Susanne Losso 941-928-0023,
COLDWELL BANKER REALTY 941-388-3966
Bought with:
Susanne Losso, 3318873
COLDWELL BANKER REALTY
Source: Stellar MLS,MLS#: A4636163 Originating MLS: Sarasota - Manatee
Originating MLS: Sarasota - Manatee
Facts & features
Interior
Bedrooms & bathrooms
- Bedrooms: 3
- Bathrooms: 3
- Full bathrooms: 2
- 1/2 bathrooms: 1
Primary bedroom
- Features: Walk-In Closet(s)
- Level: First
- Dimensions: 17x13
Bedroom 2
- Features: Built-in Closet
- Level: First
- Dimensions: 12x12
Bedroom 3
- Features: Built-in Closet
- Level: First
- Dimensions: 12x12
Primary bathroom
- Features: Built-in Closet
- Level: First
- Dimensions: 13x8
Bathroom 2
- Level: First
- Dimensions: 11x6
Bathroom 3
- Level: First
- Dimensions: 6x5
Dinette
- Level: First
- Dimensions: 13x13
Dining room
- Level: First
- Dimensions: 18x13
Foyer
- Features: Coat Closet
- Level: First
- Dimensions: 7x6
Great room
- Level: First
- Dimensions: 24x17
Kitchen
- Level: First
- Dimensions: 22x11
Laundry
- Level: First
- Dimensions: 13x6
Living room
- Level: First
- Dimensions: 20x16
Heating
- Electric, Heat Pump, Zoned
Cooling
- Central Air, Zoned
Appliances
- Included: Dishwasher, Disposal, Dryer, Electric Water Heater, Microwave, Range, Refrigerator, Washer
- Laundry: Electric Dryer Hookup, Inside, Laundry Room
Features
- Cathedral Ceiling(s), Ceiling Fan(s), High Ceilings, Kitchen/Family Room Combo, Open Floorplan, Primary Bedroom Main Floor, Solid Wood Cabinets, Stone Counters, Walk-In Closet(s)
- Flooring: Carpet, Tile
- Doors: Outdoor Shower, Sliding Doors
- Has fireplace: Yes
Interior area
- Total structure area: 3,924
- Total interior livable area: 2,627 sqft
Property
Parking
- Total spaces: 2
- Parking features: Garage - Attached
- Attached garage spaces: 2
Features
- Levels: One
- Stories: 1
- Exterior features: Irrigation System, Outdoor Shower
- Has private pool: Yes
- Pool features: Heated, In Ground, Outside Bath Access, Screen Enclosure
- On waterfront: Yes
- Waterfront features: Bay/Harbor Front, Waterfront, Bay/Harbor Access, Marina Access
Lot
- Size: 0.27 Acres
Details
- Parcel number: 0157160009
- Zoning: RSF2
- Special conditions: None
Construction
Type & style
- Home type: SingleFamily
- Property subtype: Single Family Residence
Materials
- Brick, Cement Siding, Stucco
- Foundation: Block
- Roof: Tile
Condition
- New construction: No
- Year built: 1986
Utilities & green energy
- Sewer: Public Sewer
- Water: Public
- Utilities for property: Cable Connected, Electricity Connected, Sewer Connected, Street Lights, Water Connected
Community & HOA
Community
- Features: Bay/Harbor Front, Fishing, Intracoastal Waterway, Marina, Waterfront, Clubhouse, Deed Restrictions, Fitness Center, Golf Carts OK, Irrigation-Reclaimed Water, Park, Playground, Pool
- Pet fee: $0 monthly
- Subdivision: SOUTHBAY YACHT & RACQUET CLUB
HOA
- Has HOA: Yes
- Amenities included: Basketball Court, Clubhouse, Fence Restrictions, Fitness Center, Park, Playground, Pool, Recreation Facilities, Tennis Court(s)
- Services included: Common Area Taxes, Community Pool, Reserve Fund, Insurance, Manager
- HOA fee: $204 monthly
- HOA name: Judy Brown
- HOA phone: 941-966-4237
Location
- Region: Osprey
Financial & listing details
- Price per square foot: $380/sqft
- Tax assessed value: $761,900
- Annual tax amount: $4,906
- Date on market: 1/17/2025
- Cumulative days on market: 28 days
- Ownership: Fee Simple
- Total actual rent: 0
- Electric utility on property: Yes
- Road surface type: Asphalt
Price history
| Date | Event | Price |
|---|---|---|
| 2/14/2025 | Sold | $999,500$380/sqft |
Source:  Stellar MLS #A4636163 Report a problem Stellar MLS #A4636163 Report a problem | ||
| 1/17/2025 | Pending sale | $999,500$380/sqft |
Source: Stellar MLS #A4636163 Report a problem | ||
| 1/17/2025 | Listed for sale | $999,500+238.8%$380/sqft |
Source: Stellar MLS #A4636163 Report a problem | ||
| 10/17/2011 | Sold | $295,000-15.5%$112/sqft |
Source: Public Record Report a problem | ||
| 7/19/2011 | Listing removed | $349,000$133/sqft |
Source: BILLIB & BILLIB P A #A3946141 Report a problem | ||
| 7/16/2011 | Listed for sale | $349,000$133/sqft |
Source: BILLIB & BILLIB P A #A3946141 Report a problem | ||
Public tax history
| Year | Property taxes | Tax assessment |
|---|---|---|
| 2025 | $5,439 +10.9% | $435,506 +2.9% |
| 2024 | $4,906 +3.2% | $423,232 +3% |
| 2023 | $4,752 +1.9% | $410,905 +3% |
| 2022 | $4,661 +1.5% | $398,937 +3% |
| 2021 | $4,594 -0.4% | $387,317 +1.4% |
| 2020 | $4,614 +10% | $381,969 +8.6% |
| 2019 | $4,193 | $351,876 +1.9% |
| 2018 | $4,193 +2.4% | $345,315 +3.1% |
| 2017 | $4,096 0% | $334,832 -10.8% |
| 2016 | $4,098 | $375,200 +2.8% |
| 2015 | $4,098 | $365,000 +22.8% |
| 2014 | $4,098 -4.1% | $297,300 |
| 2013 | $4,272 +6% | $297,300 +5.3% |
| 2012 | $4,029 -0.4% | $282,300 -2.1% |
| 2011 | $4,044 +5% | $288,500 -4.3% |
| 2010 | $3,854 +10.7% | $301,346 +2.7% |
| 2009 | $3,480 | $293,424 +0.1% |
| 2008 | $3,480 -1.4% | $293,131 +3% |
| 2007 | $3,531 | $284,593 +2.5% |
| 2006 | -- | $277,652 +3% |
| 2005 | -- | $269,565 +3% |
| 2004 | $3,700 -1.1% | $261,714 +1.9% |
| 2003 | $3,741 +2.4% | $256,834 +2.4% |
| 2002 | $3,654 +7% | $250,814 +1.6% |
| 2001 | $3,416 +2.2% | $246,864 +3% |
| 2000 | $3,342 | $239,674 |
Find assessor info on the county website
Neighborhood: 34229
Nearby homes
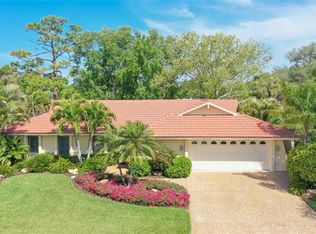
- $896,4003 bd2 ba2.2k sqft158 Yacht Harbor Dr, Osprey, FL 34229Off Market
- $769,8003 bd2 ba2.2k sqft134 Yacht Harbor Dr, Osprey, FL 34229Off Market
- $718,2003 bd2 ba2.2k sqft139 Yacht Harbor Dr, Osprey, FL 34229Off Market
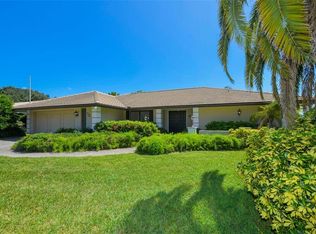
- $695,2003 bd3 ba2k sqft172 Yacht Harbor Dr, Osprey, FL 34229Off Market
- $775,9003 bd2 ba2.1k sqft151 Yacht Harbor Dr, Osprey, FL 34229Off Market
- $806,1003 bd3 ba2k sqft122 Yacht Harbor Dr, Osprey, FL 34229Off Market
- $671,4003 bd2 ba2.3k sqft127 Yacht Harbor Dr, Osprey, FL 34229Off Market
- $792,9003 bd2 ba2.4k sqft143 Sea Anchor Dr, Osprey, FL 34229Off Market
Nearby schools
GreatSchools rating
- 8/10Laurel Nokomis SchoolGrades: PK-8Distance: 4.5 mi
- 7/10Venice Senior High SchoolGrades: 9-12Distance: 6.3 mi
Schools provided by the listing agent
- Elementary: Laurel Nokomis Elementary
- Middle: Sarasota Middle
- High: Venice Senior High
Source: Stellar MLS. This data may not be complete. We recommend contacting the local school district to confirm school assignments for this home.
Get a cash offer in 3 minutes
Find out how much your home could sell for in as little as 3 minutes with a no-obligation cash offer.
Estimated market value
$929,000
Get a cash offer in 3 minutes
Find out how much your home could sell for in as little as 3 minutes with a no-obligation cash offer.
Estimated market value
$929,000
- Florida
- Sarasota County
- Osprey
- 34229
- 146 YACHT HARBOR DRIVE
Nearby cities
Nearby zip codes
Other Osprey Topics
