Skip main navigation
Under contract
  • Price cut: $5K (6/9)
    $314,900

    1460 11th Ave, Deland, FL 32724

    3beds
    1,264sqft
    : 
    $2,127/mo
    Get pre-qualified
    Single Family Residence
    Built in 2025
    0.26 Acres Lot
    $310,900 Zestimate®
    $249/sqft
    $-- HOA

    What's special

    Quartz countertopsSpacious yardEpoxy-coated garage flooringOpen floor planThree-bedroom two-bath homeWalk-in showerPrimary suite
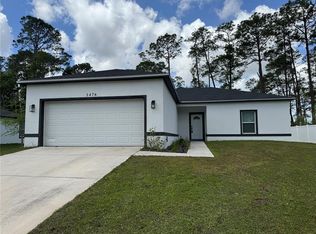
    Under contract-accepting backup offers. This nearly new 2025-built, three-bedroom, two-bath home offers a perfect blend of peaceful living and everyday comfort. The open floor plan features quartz countertops, white cabinetry with black hardware and fixtures, stainless steel appliances, and luxury vinyl plank flooring throughout. The primary suite includes a walk-in shower and dual sinks. Additional highlights include epoxy-coated garage flooring. Enjoy the outdoors in the spacious yard, with plenty of room to relax and take in the natural surroundings. With no HOA, there’s ample space to park your RV or boat right in the driveway. Plus, with no water bill and low electricity costs, this home is both efficient and affordable. Despite its private setting, it’s just minutes from shopping, dining, schools, major highways, and DeLand Municipal Airport.
    85 days
    |
    137
    |
    4
    |

    Zillow last checked:

    Listing updated:

    Listed by:

    Jaymin Patel 352-978-7207,

    STAR BAY REALTY CORP. 813-533-6467

    Source: Stellar MLS,MLS#: O6394816MLS LogoOriginating MLS: Suncoast Tampa

      Facts & features

      Interior

      Bedrooms & bathrooms
      • Bedrooms: 3
      • Bathrooms: 2
      • Full bathrooms: 2
      Primary bedroom
      • Features: Walk-In Closet(s)
      • Level: First
      Great room
      • Level: First
      Kitchen
      • Level: First
      Living room
      • Level: First
      Heating
      • Central
      Cooling
      • Central Air
      Appliances
      • Included: Dishwasher, Disposal, Freezer, Microwave, Refrigerator
      • Laundry: Electric Dryer Hookup, Laundry Room, Washer Hookup
      Features
      • Kitchen/Family Room Combo, Open Floorplan, Thermostat
      • Flooring: Luxury Vinyl
      • Has fireplace: No
      Interior area
      • Total structure area: 1,776
      • Total interior livable area: 1,264 sqft
      Video & virtual tour

      Property

      Parking
      • Total spaces: 2
      • Parking features: Garage - Attached
      • Attached garage spaces: 2
      Features
      • Levels: One
      • Stories: 1
      • Exterior features: Private Yard
      Lot
      • Size: 0.26 Acres
      • Dimensions: 75 x 150
      Details
      • Parcel number: 700105160400
      • Zoning: 01R4
      • Special conditions: None

      Construction

      Type & style
      • Home type: SingleFamily
      • Property subtype: Single Family Residence
      Materials
      • Block, Stucco
      • Foundation: Slab
      • Roof: Shingle
      Condition
      • New construction: No
      • Year built: 2025

      Utilities & green energy

      • Sewer: Septic Tank
      • Water: Well
      • Utilities for property: BB/HS Internet Available, Cable Available, Electricity Available, Water Available

      Community & HOA

      Community
      • Pet fee: $0 monthly
      • Subdivision: DAYTONA PARK ESTATES SEC E
      HOA
      • Has HOA: No
      Location
      • Region: Deland

      Financial & listing details

      • Price per square foot: $249/sqft
      • Tax assessed value: $250,490
      • Annual tax amount: $660
      • Date on market: 5/1/2026
      • Cumulative days on market: 77 days
      • Ownership: Fee Simple
      • Total actual rent: 0
      • Electric utility on property: Yes
      • Road surface type: Dirt

        Estimated market value

        $310,900

        $295,000 - $326,000

        $2,240/mo

        Price history

        DateEventPrice
        7/8/2026Contingent$314,900$249/sqft
        Source: Stellar MLS #O6394816 Report a problem
        6/30/2026Pending sale$314,900$249/sqft
        Source: Stellar MLS #O6394816 Report a problem
        6/9/2026Price change$314,900-1.6%$249/sqft
        Source: Stellar MLS #O6394816 Report a problem
        5/2/2026Listed for sale$319,900$253/sqft
        Source: Stellar MLS #O6394816 Report a problem
        3/29/2025Listing removed$2,350$2/sqft
        Source: Zillow Rentals Report a problem
        3/22/2025Listed for rent$2,350+2.2%$2/sqft
        Source: Zillow Rentals Report a problem
        2/7/2025Listing removed$2,300$2/sqft
        Source: Zillow Rentals Report a problem
        2/5/2025Listed for rent$2,300$2/sqft
        Source: Zillow Rentals Report a problem

        Public tax history

        YearProperty taxesTax assessment
        2025$660 +87.7%$250,490 +1157.9%
        2024$352 +98.2%$19,913 +212.8%
        2023$177 +17.2%$6,366 +10%
        2022$151 $5,787 +10%
        2021-- $5,261 +10%
        2020$108 $4,783 -32.5%
        2019$108 -0.4%$7,088 +40%
        2018$109 +17%$5,063 +36.4%
        2017$93 +13.3%$3,713
        2016$82 +8.7%$3,713
        2015$75 +22.6%$3,713 +37.5%
        2014$61 $2,700
        2013-- $2,700 -50%
        2012-- $5,400 +128.5%
        2003-- $2,363
        2002-- $2,363 -10%
        2001-- $2,625
        2000-- $2,625
        Find assessor info on the county website

        Monthly payment

        Est. payment

        Payment breakdown

        Explore the cost of this home by adjusting the details. Changes won't be saved.
        All calculations are estimates and provided by Zillow, Inc. for informational purposes only. Actual amounts may vary.
        HOA fees may include property taxes on listings classified as Co-Ops. Contact the listing agent and/or owner for fee details.
        Mortgage interest rates are dependent on a number of factors, including credit score, down payment, and repayment length. Interest rate data provided by Zillow Group Marketplace, Inc. as of 1/1/1970 from various mortgage lenders with which we have lead or other similar arrangements; the Estimated Payment is an average of those rates.
        See how much you could borrow to make a competitive offer.

        Climate risks

        Neighborhood: 32724

        Getting around

        0 / 100
        Car-Dependent
        25 / 100
        Somewhat Bikeable

        Nearby schools

        GreatSchools rating

        A local agent can set up tours, give advice and negotiate with sellers.

        Browse local experts

        Similar homes