Skip main navigation
Off market
  • Price Unknown

    1460 32nd St, Emeryville, CA 94608

    0beds
    925sqft
    Apartment
    Built in ----
    -- sqft lot
    $-- Zestimate®
    $--/sqft
    $2,426 Estimated rent

    Home value

    Not available

    Estimated sales range

    Not available

    $2,426/mo

    Zestimate® history
    Loading
    Loading...

    Owner options

    List your home for rent

    $2,426/mo

    Rent Zestimate®

    Find your next renter with Zillow Rental Manager. Plus, with online applications, you can quickly screen prospective tenants – for free.

    Learn more

    $2,426/mo

    Rent Zestimate®

    Refinance and save

    Refinancing to a lower rate could help reduce your monthly payments and save thousands over the life of the loan.

    See today's rates

    Explore your selling options

    Work with a Zillow partner agent

    Leverage their expertise and Zillow's premium Showcase listings to get your home seen by more buyers.

    Get started

    List with your own agent

    Get your home in front of millions of buyers by listing it on Zillow.

    Learn how to do it

    Sell it yourself

    Take full control of how buyers see your home on Zillow by listing For Sale by Owner (FSBO).

    List your home

    What's special

    Shady treesCentral courtyardDeep farmhouse sinkStainless steel appliancesVinyl plank hardwood flooringL-shaped kitchenShower over tub

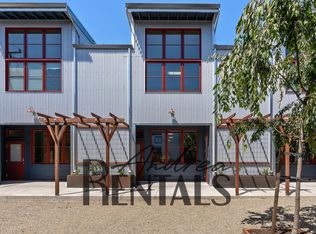
    THE COMMUNITY: Louise Street Lofts are 19 unique loft-style homes built with an eye for design, comfort, and community. Each unit has luxury finishes, stainless steel appliances including dishwasher, in-unit laundry, and individual mini-split heating/cooling systems and air filtration fans. They share a central courtyard with outdoor seating, shady trees, and a bbq. The entire community is powered by solar technology. THE LIVING SPACE: This upstairs unit is 925 square feet, with vaulted ceilings, skylight, and vinyl plank hardwood flooring. It has lovely extras, like modern wood interior doors, wood-trimmed casement windows, fresh white subway tile, mini-split heating/cooling systems in each room, and more. From the front door off the central courtyard, a flight of stairs leads up to a landing that opens up to the center of the space. There's a large, open front living area with tall double-paned windows looking out over the central courtyard. The L-shaped kitchen sits at the center of the space. It has a deep farmhouse sink with gooseneck faucet, stainless steel Samsung dishwasher, stainless steel fridge, electric range with built-in overhead microwave, and plenty of cabinet and counterspace. The kitchen's shape creates a semi-private bedroom nook at the rear of the unit, with a large armoire-style closet. The full bathroom is at the rear of the space, next to the bedroom nook. It is spacious, with a large vanity and shower over tub. The laundry nook is across from the bathroom, with a high efficiency washer/dryer combo. THE NEIGHBORHOOD: The Louise Street Lofts are on the corner of 32nd Street and Louise Street in West Oakland. You're just 2 blocks from the Emeryville border for easy trips to Target, Home Depot, Nordstrom Rack, and all the other handy Emeryville retail spots. The central esplanade of Mandela Parkway, a main artery for jogging and biking, is 3 blocks west of the lofts. It leads directly to the West Oakland BART station, which is 1.5 miles away. Nearby are many West Oakland favorites, like Kilovolt Coffee, Horn BBQ, West Oakland Farm Park, The Crucible, American Steel Studios, Bandaloop and Kinetic Arts Studios. It's a quick trip to Uptown Oakland, Jack London Square, or Lake Merritt just hop on your bike and you're there. It's at the nexus of every freeway, in case you're driving. Bonus: It's usually 10-15 degrees warmer in West Oakland than anywhere else in the Bay Area. Dogs and Cats OK with additional deposit. All utilities included, except internet. Well behaved Dogs and Cats OK with additional deposit. Street parking only.

    This property is off market, which means it's not currently listed for sale or rent on Zillow. This may be different from what's available on other websites or public sources.

    Zillow last checked:

    Listing updated:

    Source: Zillow Rentals

    Facts & features

    Interior

    Bedrooms & bathrooms
    • Bedrooms: 0
    • Bathrooms: 1
    • Full bathrooms: 1
    Rooms
    • Room types: []
    Heating
    • Wall Furnace
    Cooling
    • Wall Unit
    Appliances
    • Included: Dishwasher, Dryer, Washer
    • Laundry: In Unit
    Features
    • Flooring: Hardwood
    Interior area
    • Total interior livable area: 925 sqft

    Property

    Parking
    • Details: Contact manager
    Features
    • Exterior features: Heating system: Wall, Internet not included in rent, Utilities included in rent

    Construction

    Type & style
    • Home type: Apartment
    • Property subtype: Apartment

    Community & HOA

    Community
    • Deposit fee: $2,250
    Location
    • Region: Emeryville

    Financial & listing details

    • Date on market: 12/5/2024
    • Date available: 01/10/2025
    • Lease term: 1 Year

    Price history

    DateEventPrice
    12/9/2024Listing removed$2,250$2/sqft
    Source: Zillow Rentals Report a problem
    12/6/2024Listed for rent$2,250-9.1%$2/sqft
    Source: Zillow Rentals Report a problem
    10/11/2023Listing removed--
    Source: Zillow Rentals Report a problem
    10/6/2023Price change$2,475-4.8%$3/sqft
    Source: Zillow Rentals Report a problem
    9/19/2023Listed for rent$2,600$3/sqft
    Source: Zillow Rentals Report a problem

    Public tax history

    Tax history is unavailable.

    Neighborhood: Clawson

    Nearby schools

    GreatSchools rating