Skip main navigation
Off market
  • $633,400

    1460 Bradley Ln, Warminster, PA 18974

    4beds
    2,900sqft
    Detached
    Built in 1964
    0.25 Acres Lot
    $633,400 Zestimate®
    $218/sqft
    $3,660 Estimated rent

    Home value

    $633,400

    $602,000 - $665,000

    $3,660/mo

    Zestimate® history
    Loading
    Loading...

    Owner options

    List your home for rent

    $3,660/mo

    Rent Zestimate®

    Find your next renter with Zillow Rental Manager. Plus, with online applications, you can quickly screen prospective tenants – for free.

    Learn more

    $3,660/mo

    Rent Zestimate®

    Refinance and save

    $4,045/mo

    Est. payment

    Refinancing to a lower rate could help reduce your monthly payments and save thousands over the life of the loan.

    See today's rates

    $4,045/mo

    Est. payment

    Explore your selling options

    Work with a Zillow partner agent

    Leverage their expertise and Zillow's premium Showcase listings to get your home seen by more buyers.

    Get started

    List with your own agent

    Get your home in front of millions of buyers by listing it on Zillow.

    Learn how to do it

    Sell it yourself

    Take full control of how buyers see your home on Zillow by listing For Sale by Owner (FSBO).

    List your home

    What's special

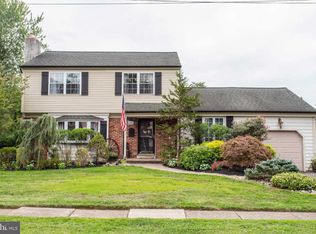
    Terrific find in Warminster! This 4 bedroom colonial has an extension across the back length of the house adding a family/great room, expanded kitchen and 2nd story master suite. As you enter the front porch entry way, your view from the foyer can take you to the living and dining room to the left, the office/den to the right, or the beautifully appointed chefs kitchen straight ahead. As you enter the kitchen, you will notice the spacious and well-designed layout. A 6-burner DCS professional range allows for the chef of the home to create their masterpieces. The over-sized side-by-side fridge offers ample storage. The cherry cabinetry graces the kitchen and leathered granite countertop offers plenty of work prep and entertaining space. The semi-circle, bar-height peninsula offers seating for up to 6, while the adjacent breakfast area accommodates a table that could easily fit 8. Larger gatherings flow easily into the formal dining room with access to all main floor living areas. The sliders from the breakfast area of the eat-in-kitchen take you to a covered patio that could be utilized as a wonderful outdoor living room that many buyers are looking for today. Overlooking the family room from the kitchen is the built-in butlers pantry with wine fridge. The great/family room has sliders to patio and a wood-burning stove for cozy days and nights. A powder room and laundry/mud/utility room with access to attached garage complete this first floor. On the second floor you will find a huge master suite with multiple closets and a master bathroom with two vanities, a soaker tub and separate shower. Three additional bedrooms with hardwood floors and a full bath complete the second level. Brand new 2-Zone Central Air installed 2019, a water softener & filtration system, security system and hot tub are also part of this fantastic home. If you've been looking for a home where the kitchen is truly the heart of the home and ample opportunities abound for entertaining or a retreat for unwinding, this could be the one!

    This property is off market, which means it's not currently listed for sale or rent on Zillow. This may be different from what's available on other websites or public sources.
    Facts & features

    Interior

    Bedrooms & bathrooms
    • Bedrooms: 4
    • Bathrooms: 3
    • Full bathrooms: 2
    • 1/2 bathrooms: 1
    Heating
    • Forced air
    Cooling
    • Central
    Appliances
    • Included: Dryer, Range / Oven, Refrigerator, Washer
    Features
    • Kitchen Island, Eat-in Kitchen, Butlers Pantry, Master Bath(s), Breakfast Area, Kitchen - Gourmet, Family Room Off Kitchen, Water Treat System, Stall Shower, Wine Storage
    • Flooring: Hardwood
    • Windows: Skylight(s)
    • Basement: None
    Interior area
    • Total interior livable area: 2,900 sqft
    • Finished area below ground: 0

    Property

    Parking
    • Parking features: Garage - Attached
    Features
    • Exterior features: Vinyl, Brick
    • Has view: Yes
    • View description: Water
    • Has water view: Yes
    • Water view: Water
    Lot
    • Size: 0.25 Acres
    Details
    • Parcel number: 49005174
    • Special conditions: Standard

    Construction

    Type & style
    • Home type: SingleFamily
    • Architectural style: Colonial
    • Property subtype: Detached
    Materials
    • Frame
    Condition
    • Year built: 1964

    Community & HOA

    Location
    • Region: Warminster

    Financial & listing details

    • Price per square foot: $218/sqft
    • Tax assessed value: $313,252
    • Annual tax amount: $5,666

    Price history

    DateEventPrice
    9/8/2021Sold$500,000+20.5%$172/sqft
    Source: Public Record Report a problem
    10/2/2019Sold$415,000-2.4%$143/sqft
    Source: Public Record Report a problem
    8/10/2019Pending sale$425,000$147/sqft
    Source: RE/MAX Centre Realtors #PABU473008 Report a problem
    8/5/2019Price change$425,000-3.4%$147/sqft
    Source: RE/MAX Centre Realtors #PABU473008 Report a problem
    7/8/2019Listed for sale$439,900+194.2%$152/sqft
    Source: RE/MAX Centre Realtors #PABU473008 Report a problem
    8/5/1994Sold$149,500$52/sqft
    Source: Public Record Report a problem

    Public tax history

    YearProperty taxesTax assessment
    2025$5,666 $26,000
    2024$5,666 +6.5%$26,000
    2023$5,319 +2.2%$26,000
    2022$5,205 +2.4%$26,000
    2021$5,084 +1.4%$26,000
    2020$5,012 +8.2%$26,000
    2018$4,633 +3%$26,000
    2017$4,497 $26,000
    2016$4,497 +2%$26,000
    2015$4,409 $26,000
    2014$4,409 $26,000
    2013-- $26,000
    2012-- $26,000
    2011-- $26,000
    2010-- $26,000
    2009-- $26,000
    2008-- $26,000
    2007-- $26,000
    2006-- $26,000
    2005-- $26,000 +300%
    2004-- $6,500
    2003-- $6,500
    2002-- $6,500
    2000-- $6,500
    Find assessor info on the county website

    Neighborhood: 18974

    Nearby schools

    GreatSchools rating
    Schools provided by the listing agent
    • Elementary: WILLOW DALE
    • Middle: LOG COLLEGE
    • High: WILLIAM TENNENT
    • District: CENTENNIAL

    Source: The MLS. This data may not be complete. We recommend contacting the local school district to confirm school assignments for this home.

    Get a cash offer in 3 minutes
    Find out how much your home could sell for in as little as 3 minutes with a no-obligation cash offer.
    Estimated market value
    $633,400
    Get a cash offer in 3 minutes
    Find out how much your home could sell for in as little as 3 minutes with a no-obligation cash offer.
    Estimated market value
    $633,400