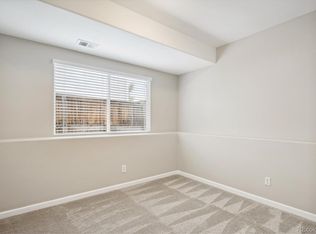
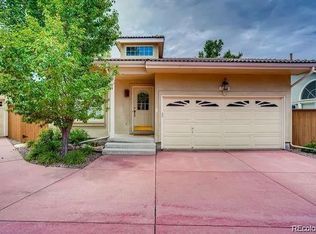
Welcome to 1460 Braewood Ave in Highlands Ranch, Colorado. The Seller has had a professional full interior paint job just completed. New beautiful carpet installed throughout the home as well. Check out the new pictures and virtual tour! This low maintenance, three bedroom, four bathroom home features an attached two car garage and private back yard. The interior is light, bright and clean. As you enter the home you will be greeted by a large entryway that leads into the kitchen and dining room. The kitchen features a built in microwave and gas stove. There is also generous counterspace and storage. The dining room is large and open and leads into the formal living room which features built ins and a gas fireplace. The main floor also features a convenient laundry room with storage and a half bathroom. The stairway to the second floor is open and has multiple windows with glass block for privacy. The second floor offers the primary bedroom that has it's own sitting area that can serve multiple functions and a walk in closet. There is also triple sided gas fireplace in the primary bedroom. The five piece primary bathroom features a large soaking tub and a glass block window. The second upstairs bedroom is a nice size and there is also a full bathroom in the hallway. The finished basement features a full bathroom and a room that could be the third bedroom or a family room. The backyard features a grassy area, landscaping and a concrete patio. The attached two car garage features an automatic opener and extra storage. Stay cool with central air conditioning. There is a community pool within easy walking distance and ample guest parking nearby. Near Highlands Ranch Town Center, offering shopping & restaurants. Easy access to C470. Enjoy All That Highlands Ranch has to offer including Multiple Rec Centers, Parks & Walking/Biking trails! This is an amazing price for a move in ready, wonderful home in a great area! Don't wait, schedule your showing now!
Sold for $549,000
Zillow last checked:
Listing updated:
Bought with:
David S. Simonson, 40035212
RE/MAX Professionals
Source: REcolorado as distributed by MLS GRID,MLS#: 4191189
Price history
| Date | Event | Price |
|---|---|---|
| 11/7/2025 | Sold | $549,000$260/sqft |
Source:  REcolorado as distributed by MLS GRID #4191189 Report a problem REcolorado as distributed by MLS GRID #4191189 Report a problem | ||
| 10/20/2025 | Pending sale | $549,000$260/sqft |
Source: REcolorado as distributed by MLS GRID #4191189 Report a problem | ||
| 10/8/2025 | Price change | $549,000-1.1%$260/sqft |
Source: REcolorado as distributed by MLS GRID #4191189 Report a problem | ||
| 9/25/2025 | Price change | $555,000+0.9%$263/sqft |
Source: REcolorado as distributed by MLS GRID #4191189 Report a problem | ||
| 8/26/2025 | Listed for sale | $550,000+270%$260/sqft |
Source: REcolorado as distributed by MLS GRID #4191189 Report a problem | ||
| 8/2/1996 | Sold | $148,658$70/sqft |
Source: Public Record Report a problem | ||
Nearby homes
- $508,0002 bd2 ba1.3k sqft1450 Braewood Ave, Highlands Ranch, CO 80129Sold
- $538,2002 bd3 ba1.6k sqft1464 Braewood Ave, Highlands Ranch, CO 80129Off Market
- $481,7002 bd2 ba1.3k sqft1468 Braewood Ave, Highlands Ranch, CO 80129Off Market
- $525,3002 bd2 ba2k sqft1448 Braewood Ave, Highlands Ranch, CO 80129Off Market
Get a cash offer in 3 minutes
Find out how much your home could sell for in as little as 3 minutes with a no-obligation cash offer.
Estimated market value
$597,800
