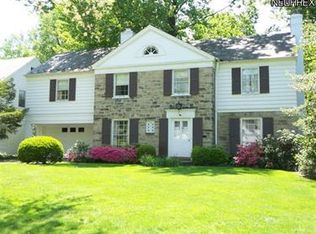
Stately Stone and Brick Forest Hills Colonial is Beautifully Maintained, Move In Ready and Set in a Quiet Neighborhood, Minutes from University Circle...Hospitals, Universities and Museums. Features an Open Floor-Plan with Multiple Bay Windows, Light-Filled Rooms and Newly Refinished Oak Harwood Floors. The Living Room has a Wood Burning Fireplace, Built-In Bookcases and a Bay Window. The Spacious Eat-In Kitchen Features Another Bay Window Overlooking the Red Cedar Fenced Yard. The Updated Kitchen Includes Wood Cabinetry, Granite Counters and Stainless Viking Range, Stainless Dishwasher and Refrigerator. Additional Refrigerator in the Garage and Stand Alone Freezer in the Basement. There is a Cozy Bonus Room with a Bay Window Off The Main Foyer and Kitchen. The Second Floor Offers Four Bedrooms and Two Baths, Including a Private Primary Suite, Which is Quite Spacious and Boasts an Updated En-Suite Bath. There is a Fabulous Finished Lower Level with Wet Bar, Half Bath, Fireplace Flanked by Daylight Windows. Laundry and Additional Storage Complete the Lower Level. The Backyard is Private, Well Landscaped and Includes a Large Sandstone Patio, Perfect for Entertaining. There is Also a Handy Storage Shed. The 2 Car Attached Garage Has a Tiled Floor for Easy Cleaning. Furnace Replaced 2024. Hurry, This Home is A Tremendous Value
Closed
Price history
| Date | Event | Price |
|---|---|---|
| 8/18/2026 | Sold | $285,000+7.5%$133/sqft |
Source: Public Record Report a problem | ||
| 7/17/2026 | Pending sale | $265,000$123/sqft |
Source: MLS Now #5226386 Report a problem | ||
| 7/10/2026 | Listed for sale | $265,000+49.1%$123/sqft |
Source: MLS Now #5226386 Report a problem | ||
| 4/21/2016 | Sold | $177,750-2.6%$83/sqft |
Source:  MLS Now #3790689 Report a problem MLS Now #3790689 Report a problem | ||
| 4/11/2016 | Pending sale | $182,500$85/sqft |
Source: Keller Williams - Keller Williams Greater Cleveland #3790689 Report a problem | ||
| 3/22/2016 | Listed for sale | $182,500-8.5%$85/sqft |
Source: Keller Williams - Keller Williams Greater Cleveland #3790689 Report a problem | ||
| 4/4/2013 | Listing removed | $199,500$93/sqft |
Source: Howard Hanna - Pepper Pike Eton #3327198 Report a problem | ||
| 7/23/2012 | Price change | $199,500-8.5%$93/sqft |
Source: Howard Hanna - Pepper Pike Eton #3327198 Report a problem | ||
| 6/14/2012 | Listed for sale | $218,000$101/sqft |
Source: Howard Hanna - Solon #3327198 Report a problem | ||
Nearby homes
- $304,8004 bd4 ba2.5k sqft1468 Burlington Rd, Cleveland Heights, OH 44118Off Market
- $320,6004 bd2 ba2.6k sqft1454 Burlington Rd, Cleveland Heights, OH 44118Off Market
- $327,1004 bd3 ba3.1k sqft1474 Burlington Rd, Cleveland Heights, OH 44118Off Market
- $288,8004 bd4 ba2.8k sqft1537 Kew Rd, Cleveland Heights, OH 44118Off Market
Get a cash offer in 3 minutes
Find out how much your home could sell for in as little as 3 minutes with a no-obligation cash offer.
Estimated market value
$285,000
