Skip main navigation
Sold for $1,450,000
  • $1,450,000

    1460 Calais Ct, Livermore, CA 94550

    4beds
    2,092sqft
    Residential, Single Family Residence
    Built in 1970
    9,573 Square Feet Lot
    $1,450,300 Zestimate®
    $693/sqft
    $4,592 Estimated rent

    Home value

    $1,450,300

    $1.32M - $1.60M

    $4,592/mo

    Zestimate® history
    Loading
    Loading...

    Owner options

    List your home for rent

    $4,592/mo

    Rent Zestimate®

    Find your next renter with Zillow Rental Manager. Plus, with online applications, you can quickly screen prospective tenants – for free.

    Learn more

    $4,592/mo

    Rent Zestimate®

    Refinance and save

    $9,781/mo

    Est. payment

    Refinancing to a lower rate could help reduce your monthly payments and save thousands over the life of the loan.

    See today's rates

    $9,781/mo

    Est. payment

    Explore your selling options

    Work with a Zillow partner agent

    Leverage their expertise and Zillow's premium Showcase listings to get your home seen by more buyers.

    Get started

    List with your own agent

    Get your home in front of millions of buyers by listing it on Zillow.

    Learn how to do it

    Sell it yourself

    Take full control of how buyers see your home on Zillow by listing For Sale by Owner (FSBO).

    List your home

    What's special

    Lighted pathwayFreshly painted exteriorGenerous storage cabinetsCustom pavers
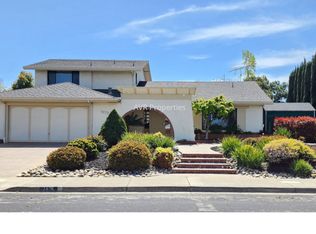
    Tucked into a quiet court in the Sunset East neighborhood, this home welcomes you with a freshly painted exterior, custom pavers, and a lighted pathway that leads to a front patio made for evening conversations. Step inside and the fresh paint continues throughout, setting a bright, move in ready tone from room to room. The kitchen opens easily into the family room and dining area, anchored by a pantry and a stunning bay window with built in countertop seating, perfect as a casual breakfast spot or a quiet place to work. Engineered hardwood runs through the kitchen, living room, and dining room, tying the main living spaces together. The primary bath features a huge walk in shower with a built in tub, along with generous storage cabinets, while thoughtful storage carries through the rest of the home. Out back, the tiered yard makes the most of every level. A pergola with a track shade system covers a paver patio, with additional side shades offering flexible coverage throughout the day. A built in fort adds charm to the space, and an elevated hangout area above the retaining wall offers a spot to unwind above it all. Side yard space on both sides includes a coop and plenty of room to expand storage or create another gathering area. Owned solar and a water filtration system in the garage round out the home's practical upgrades. Beyond the front door, you're close to Sunset Park and Arroyo Trail, within a short walk of a nearby elementary school, and just minutes from Highway 84 for an easy commute.

    Zillow last checked:

    Listing updated:

    Listed by:

    Anthony Arsondi DRE #01739552 925-315-8006,

    Keller Williams Tri-valley,

    Jennifer Rippy DRE #01963825 510-329-4710,

    Keller Williams Tri-valley

    Bought with:

    Alex Lazzereschi, DRE #02116982

    Compass

    Source: Bay East AOR,MLS#: 41147595MLS Logo

    Facts & features

    Interior

    Bedrooms & bathrooms
    • Bedrooms: 4
    • Bathrooms: 2
    • Full bathrooms: 2
    Rooms
    • Room types: 4 Bedrooms, 2 Baths, Main Entry, Other
    Bathroom
    • Features: Shower Over Tub, Tile, Bidet, Stall Shower, Tub, Updated Baths
    Kitchen
    • Features: 220 Volt Outlet, Breakfast Bar, Stone Counters, Dishwasher, Electric Range/Cooktop, Disposal, Microwave, Pantry, Range/Oven Built-in
    Heating
    • Forced Air
    Cooling
    • Ceiling Fan(s), Central Air
    Appliances
    • Included: Dishwasher, Electric Range, Microwave, Range, Dryer, Washer, Water Filter System, Gas Water Heater, Water Softener
    • Laundry: Laundry Room
    Features
    • Breakfast Bar, Pantry
    • Flooring: Hardwood, Carpet
    • Doors: Mirrored Closet Door(s)
    • Windows: Window Coverings
    • Basement: Crawl Space
    • Number of fireplaces: 1
    • Fireplace features: Brick, Living Room
    Interior area
    • Total structure area: 2,092
    • Total interior livable area: 2,092 sqft

    Property

    Parking
    • Total spaces: 2
    • Parking features: Attached, Garage Door Opener
    • Garage spaces: 2
    Features
    • Levels: One
    • Stories: 1
    • Patio & porch: Patio
    • Exterior features: Storage
    • Pool features: None
    • Fencing: Fenced
    Lot
    • Size: 9,573 Square Feet
    • Features: Court, Sprinklers In Rear, Back Yard, Front Yard
    Details
    • Additional structures: Shed(s)
    • Parcel number: 97138103
    • Special conditions: Standard
    • Other equipment: Irrigation Equipment

    Construction

    Type & style
    • Home type: SingleFamily
    • Architectural style: Other,Ranch
    • Property subtype: Residential, Single Family Residence
    Materials
    • Brick, Stucco, Wood Siding
    • Roof: Composition
    Condition
    • Existing
    • New construction: No
    • Year built: 1970

    Utilities & green energy

    • Electric: Photovoltaics Seller Owned, 220 Volts in Kitchen, 220 Volts in Laundry
    • Sewer: Public Sewer
    • Water: Public

    Community & HOA

    Community
    • Subdivision: Sunset East
    HOA
    • Has HOA: No
    Location
    • Region: Livermore

    Financial & listing details

    • Price per square foot: $693/sqft
    • Tax assessed value: $846,394
    • Price range: $1.5M - $1.5M
    • Date on market: 9/9/2026
    • Listing agreement: Excl Right
    • Listing terms: Cash,Conventional,Other
    • Electric utility on property: Yes

    Price history

    DateEventPrice
    10/9/2026Sold$1,450,000$693/sqft
    Source: Bay East AOR #41147595 Report a problem
    9/18/2026Pending sale$1,450,000$693/sqft
    Source: Bay East AOR #41147595 Report a problem
    9/9/2026Listed for sale$1,450,000+102.8%$693/sqft
    Source: Bay East AOR #41147595 Report a problem
    1/10/2017Sold$715,000-8.9%$342/sqft
    Source: Bay East AOR #40759668 Report a problem
    12/6/2016Pending sale$785,000$375/sqft
    Source: Re/Max Accord #40759668 Report a problem
    10/23/2016Price change$785,000-4.3%$375/sqft
    Source: Re/Max Accord #40759668 Report a problem
    10/5/2016Listed for sale$820,000$392/sqft
    Source: Re/Max Accord #40759668 Report a problem

    Public tax history

    YearProperty taxesTax assessment
    2026-- $846,394 +2%
    2025$10,509 +2%$829,800 +2%
    2024$10,301 +1.5%$813,533 +2%
    2023$10,152 +1.4%$797,581 +2%
    2022$10,011 +2%$781,944 +2%
    2021$9,812 +2.9%$766,615 +1%
    2020$9,531 -0.5%$758,757 +2%
    2019$9,575 +442.1%$743,885 +2%
    2018$1,766 $729,300 +766.1%
    2017$1,766 +5.6%$84,205 +2%
    2016$1,672 +8.1%$82,553 +1.5%
    2015$1,547 $81,313 +2%
    2014$1,547 $79,720 +0.5%
    2013-- $79,361 +2%
    2012-- $77,804 +2%
    2011-- $76,279 +0.8%
    2010-- $75,709 -0.2%
    2009-- $75,889 +2%
    2008-- $74,401 +2%
    2007-- $72,942 +2%
    2006-- $71,512 +2%
    2005-- $70,110 +2%
    2004-- $68,739 +1.9%
    2003-- $67,480 +2%
    2002-- $66,156 +2%
    2001$1,126 $64,859
    Find assessor info on the county website

    Neighborhood: 94550

    Nearby schools

    GreatSchools rating
    Get a cash offer in 3 minutes
    Find out how much your home could sell for in as little as 3 minutes with a no-obligation cash offer.
    Estimated market value
    $1,450,300
    Get a cash offer in 3 minutes
    Find out how much your home could sell for in as little as 3 minutes with a no-obligation cash offer.
    Estimated market value
    $1,450,300