Skip main navigation
Off market
  • $626,200

    1460 Cherry Pl, Erie, CO 80516

    3beds
    2baths
    3,318sqft
    SingleFamily
    Built in 2004
    6,969 Square Feet Lot
    $626,200 Zestimate®
    $189/sqft
    $2,852 Estimated rent

    Home value

    $626,200

    $595,000 - $658,000

    $2,852/mo

    Zestimate® history
    Loading
    Loading...

    Owner options

    List your home for rent

    $2,852/mo

    Rent Zestimate®

    Find your next renter with Zillow Rental Manager. Plus, with online applications, you can quickly screen prospective tenants – for free.

    Learn more

    $2,852/mo

    Rent Zestimate®

    Refinance and save

    $3,681/mo

    Est. payment

    Refinancing to a lower rate could help reduce your monthly payments and save thousands over the life of the loan.

    See today's rates

    $3,681/mo

    Est. payment

    Explore your selling options

    Work with a Zillow partner agent

    Leverage their expertise and Zillow's premium Showcase listings to get your home seen by more buyers.

    Get started

    List with your own agent

    Get your home in front of millions of buyers by listing it on Zillow.

    Learn how to do it

    Sell it yourself

    Take full control of how buyers see your home on Zillow by listing For Sale by Owner (FSBO).

    List your home

    What's special

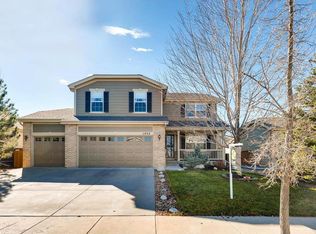
    Delightful and stylish 3 BD/2 BH bright Ranch home defining spacious functionality in sought-after The Orchard at Vista Ridge. Welcoming front porch opens up to an immaculate flowing layout with great room, hardwood flooring and soaring vaulted ceilings throughout all living areas and master retreat. The private suite enjoys chic 5-pc bath, serene backyard views and walk-in closet. Neatly groomed yard with partial xeric landscaping for low water consumption and landscape lighting. Large deck softly shaded by mature trees and covered patio for year round enjoyment! Anchoring kitchen with adjacent dining area and family room. Boasting granite slab countertops, 42" cabinets, eat-in center island, all S.S. appliances and pantry closet! Crisp interior/exterior paint, fireplace, wrought iron balusters. Totaling over 3,300 sq ft, including unfinished basement. Beautiful golf community, surrounded by verdant greenbelts and Colorado National Golf Club. Low HOA, pool and clubhouse. See it today!

    This property is off market, which means it's not currently listed for sale or rent on Zillow. This may be different from what's available on other websites or public sources.

    Facts & features

    Interior

    Bedrooms & bathrooms
    • Bedrooms: 3
    • Bathrooms: 2
    Heating
    • Forced air, Gas
    Cooling
    • Central
    Appliances
    • Included: Dishwasher, Dryer, Freezer, Garbage disposal, Range / Oven, Refrigerator, Washer
    Features
    • Eating Space / Kitchen, Five Piece Bath, Kitchen Island, Master Suite, Smoke Free
    • Flooring: Carpet, Hardwood, Laminate
    • Basement: Unfinished
    • Has fireplace: Yes
    Interior area
    • Total interior livable area: 3,318 sqft

    Property

    Parking
    • Total spaces: 3
    • Parking features: Garage - Attached
    Features
    • Exterior features: Wood
    Lot
    • Size: 6,969 sqft
    Details
    • Parcel number: 146732233034

    Construction

    Type & style
    • Home type: SingleFamily
    Materials
    • Frame
    • Roof: Composition
    Condition
    • Year built: 2004

    Utilities & green energy

    • Sewer: Public
    • Water: Public

    Community & neighborhood

    Community
    • Community features: Fitness Center
    Location
    • Region: Erie

    HOA & financial

    HOA
    • Has HOA: Yes
    • HOA fee: $65 monthly
    • Services included: Snow Removal, Community Pool, Clubhouse, Trash Removal

    Other

    Other facts
    • Exterior Features: Fence, Yard, Gutters
    • Property Type: Residential
    • School District: St. Vrain Valley RE-1J
    • Construction Materials: Wood Siding
    • Construction Methods: Frame
    • Interior Features: Eating Space / Kitchen, Five Piece Bath, Kitchen Island, Master Suite, Smoke Free
    • Kitchen Appliances: Self-Cleaning Oven
    • Sewer: Public
    • Water Source: Public
    • Association Fee Includes: Snow Removal, Community Pool, Clubhouse, Trash Removal
    • Association Fee Frequency: Monthly
    • Site Features: Cul-de-Sac
    • Laundry Availability: Washer/Dryer Included
    • Partial Ownership Type: Not Applicable
    • MLS: REcolorado

    Price history

    DateEventPrice
    12/5/2018Sold$439,900$133/sqft
    Source: IRES as distributed by MLS GRID #863080 Report a problem
    10/31/2018Pending sale$439,900$133/sqft
    Source: Redfin Corporation #2035601 Report a problem
    10/24/2018Price change$439,900-2.2%$133/sqft
    Source: Redfin Corporation #2035601 Report a problem
    9/26/2018Listed for sale$449,900+25.7%$136/sqft
    Source: Redfin Corporation #2035601 Report a problem
    5/22/2015Sold$357,900+24.5%$108/sqft
    Source: Public Record Report a problem
    7/11/2010Listing removed$287,500$87/sqft
    Source: Metro Brokers - Team Lassen Real Estate #896513 Report a problem
    5/22/2010Price change$287,500-0.9%$87/sqft
    Source: Metro Brokers - Team Lassen Real Estate #896513 Report a problem
    4/25/2010Price change$290,000-1.7%$87/sqft
    Source: Metro Brokers - Team Lassen Real Estate #896513 Report a problem
    3/20/2010Listed for sale$295,000+11.7%$89/sqft
    Source: Metro Brokers - Team Lassen Real Estate #896513 Report a problem
    12/22/2004Sold$264,000$80/sqft
    Source: Public Record Report a problem

    Public tax history

    YearProperty taxesTax assessment
    2026$6,299 +6.4%$38,140 -2.1%
    2025$5,920 +2.6%$38,960 -7.6%
    2024$5,772 +20.4%$42,150 -0.9%
    2023$4,794 -2.8%$42,550 +37.3%
    2022$4,934 +13.2%$30,980 -2.8%
    2021$4,360 $31,870 +12.6%
    2020$4,360 +5%$28,300
    2019$4,152 -5.4%$28,300 +5.7%
    2018$4,388 +5.7%$26,770
    2017$4,152 +1.9%$26,770
    2016$4,074 +35.4%$26,770
    2015$3,009 -19.8%$26,770 +14.6%
    2014$3,753 $23,360
    2013-- $23,360 +3.2%
    2012-- $22,630
    2011-- $22,630 +6.1%
    2010-- $21,330
    2009-- $21,330 -11.7%
    2008-- $24,160
    2007-- $24,160 +18.5%
    2006-- $20,390
    2005-- $20,390 +387.8%
    2004-- $4,180

    Find assessor info on the county website

    Neighborhood: 80516

    Nearby schools

    GreatSchools rating
    Schools provided by the listing agent
    • Elementary: Black Rock
    • Middle: Erie
    • High: Erie
    • District: St. Vrain Valley RE-1J

    Source: The MLS. This data may not be complete. We recommend contacting the local school district to confirm school assignments for this home.

    Get a cash offer in 3 minutes
    Find out how much your home could sell for in as little as 3 minutes with a no-obligation cash offer.
    Estimated market value
    $626,200
    Get a cash offer in 3 minutes
    Find out how much your home could sell for in as little as 3 minutes with a no-obligation cash offer.
    Estimated market value
    $626,200