Skip main navigation
Sold for $335,000
  • $335,000

    1460 Classic Dr, Holiday, FL 34691

    3beds
    1,435sqft
    Single Family Residence
    Built in 1969
    5,842 Square Feet Lot
    $311,200 Zestimate®
    $233/sqft
    $1,851 Estimated rent

    Home value

    $311,200

    $293,000 - $327,000

    $1,851/mo

    Zestimate® history
    Loading
    Loading...

    Owner options

    List your home for rent

    $1,851/mo

    Rent Zestimate®

    Find your next renter with Zillow Rental Manager. Plus, with online applications, you can quickly screen prospective tenants – for free.

    Learn more

    $1,851/mo

    Rent Zestimate®

    Refinance and save

    $2,283/mo

    Est. payment

    Refinancing to a lower rate could help reduce your monthly payments and save thousands over the life of the loan.

    See today's rates

    $2,283/mo

    Est. payment

    Explore your selling options

    Work with a Zillow partner agent

    Leverage their expertise and Zillow's premium Showcase listings to get your home seen by more buyers.

    Get started

    List with your own agent

    Get your home in front of millions of buyers by listing it on Zillow.

    Learn how to do it

    Sell it yourself

    Take full control of how buyers see your home on Zillow by listing For Sale by Owner (FSBO).

    List your home

    What's special

    Swimming poolBoat rampMultiple downtownsAvocado treeFront yardNear all shoppingBuilt in blinds
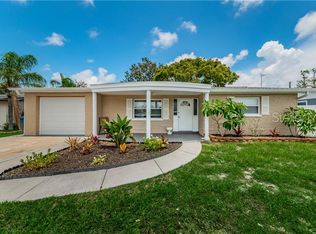
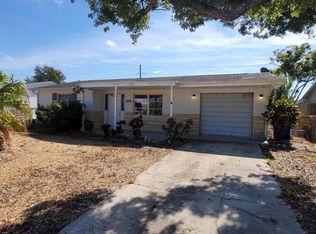
    Back on market as Buyer Financing Fell Thru! We offer you a wonderful 1 Level Block Home with 1435 inside sq feet in Holiday Lake Estates of Pasco County for Sale with Swimming Pool! This is a diamond lot waiting for you to buy and move in to enjoy the Fenced-In Yard, Italian Oven, 15 FT x 12 FT Pergola with Electricity, Hurricane straps and Metal Roof, Large In-Ground Concrete Pool and Lush landscaping. The Front yard boasts great curb appeal with a long extended driveway and relaxing covered front porch space. *Call us now to tour and buy* This well-maintained 3 Bedroom & 2 Full Baths Home has been upgraded and updated with: New Duct Work added, Blinds, Jenn-Air Double Oven, AC System 2014, Avocado Tree, Filter added on main line to the refrigerator, a Foot of Insulation in Attic with Ventilation, 5 Inch Gutters & Extensions, Washer & Dryer, Sliders with Built in Blinds 2023, Palm Trees, Fans, French Doors with Built in Blinds, Security System, Storage Room, Wires & 4 TV Mounts, Tile Flooring, Exterior Security Lighting and more! **NEW ROOF ADDED 7/23** 1yr Choice Plus Home Warranty offered with pool coverage ($770). Sq feet diff from public records bec of unpermitted 3rd bedroom but finished same manner as rest of home & Heated/Cooled. Thanks** You have your own Garage with Garage Door Opener and easy access door to sign yard. Must see to appreciate. Property is near all shopping, Schools, Florida Beaches, Anclote River Park and boat ramp, Places of worship, Golf Courses, Colleges, Restaurants, Tarpon Springs Sponge Docks, Multiple Downtowns, Sports facilities, Airports, and major roads to get you to and from work. 1yr Home Warranty Offered for Peace of mind as well if wanted! Call us now before it is gone!

    Zillow last checked:

    Listing updated:

    Listed by:

    Bert Baalbaki, CDP 813-507-8348,

    CHARLES RUTENBERG REALTY INC 727-538-9200

    Bought with:

    Heather Sandlin, 3477812

    EXP REALTY LLC

    Source: Stellar MLS,MLS#: U8205212MLS LogoOriginating MLS: Pinellas Suncoast

    Facts & features

    Interior

    Bedrooms & bathrooms
    • Bedrooms: 3
    • Bathrooms: 2
    • Full bathrooms: 2
    Rooms
    • Room types: Attic, Florida Room, Storage Rooms
    Primary bedroom
    • Features: Ceiling Fan(s), Built-in Closet
    • Level: First
    • Dimensions: 12x14
    Bedroom 2
    • Features: Ceiling Fan(s), Built-in Closet
    • Level: First
    • Dimensions: 11x11
    Bedroom 3
    • Features: Ceiling Fan(s), Walk-In Closet(s)
    • Level: First
    • Dimensions: 21x8
    Balcony porch lanai
    • Level: First
    • Dimensions: 19x7
    Dinette
    • Level: First
    • Dimensions: 8x8
    Family room
    • Features: Ceiling Fan(s)
    • Level: First
    • Dimensions: 19x9
    Kitchen
    • Level: First
    • Dimensions: 10x9
    Living room
    • Features: Ceiling Fan(s)
    • Level: First
    • Dimensions: 20x12
    Heating
    • Central, Electric, Heat Pump
    Cooling
    • Central Air
    Appliances
    • Included: Oven, Convection Oven, Cooktop, Dishwasher, Dryer, Electric Water Heater, Microwave, Refrigerator, Washer
    • Laundry: In Garage
    Features
    • Ceiling Fan(s), Eating Space In Kitchen, Primary Bedroom Main Floor, Solid Wood Cabinets, Walk-In Closet(s)
    • Flooring: Ceramic Tile
    • Doors: French Doors, Outdoor Grill, Sliding Doors
    • Windows: Blinds
    • Has fireplace: No
    Interior area
    • Total structure area: 1,889
    • Total interior livable area: 1,435 sqft

    Property

    Parking
    • Total spaces: 1
    • Parking features: Garage Door Opener
    • Attached garage spaces: 1
    • Details: Garage Dimensions: 19x13
    Features
    • Levels: One
    • Stories: 1
    • Patio & porch: Covered, Front Porch
    • Exterior features: Lighting, Outdoor Grill, Rain Barrel/Cistern(s), Rain Gutters, Storage
    • Has private pool: Yes
    • Pool features: Gunite, In Ground
    • Fencing: Chain Link,Fenced,Wood
    • Has view: Yes
    • View description: Pool
    Lot
    • Size: 5,842 Square Feet
    • Features: Level, Near Public Transit
    • Residential vegetation: Mature Landscaping, Trees/Landscaped
    Details
    • Additional structures: Gazebo
    • Parcel number: 152636081.0000.00316.0
    • Zoning: R4
    • Special conditions: None

    Construction

    Type & style
    • Home type: SingleFamily
    • Property subtype: Single Family Residence
    Materials
    • Block
    • Foundation: Slab
    • Roof: Shingle
    Condition
    • Completed
    • New construction: No
    • Year built: 1969
    Details
    • Warranty included: Yes

    Utilities & green energy

    • Sewer: Public Sewer
    • Water: Public
    • Utilities for property: Cable Connected, Electricity Connected, Public, Sewer Connected, Water Connected
    Green energy
    • Energy efficient items: Windows

    Community & HOA

    Community
    • Features: Sidewalks
    • Security: Security System Owned, Smoke Detector(s)
    • Pet fee: $0 monthly
    • Subdivision: HOLIDAY LAKE ESTATES
    HOA
    • Has HOA: No
    Location
    • Region: Holiday

    Financial & listing details

    • Price per square foot: $233/sqft
    • Tax assessed value: $214,140
    • Annual tax amount: $655
    • Date on market: 6/30/2023
    • Cumulative days on market: 7 days
    • Listing terms: Cash,Conventional,FHA,Other,VA Loan
    • Ownership: Fee Simple
    • Total actual rent: 0
    • Electric utility on property: Yes
    • Road surface type: Paved

    Price history

    DateEventPrice
    9/5/2023Sold$335,000$233/sqft
    Source: Stellar MLS #U8205212 Report a problem
    7/8/2023Pending sale$335,000$233/sqft
    Source: Stellar MLS #U8205212 Report a problem
    7/5/2023Listed for sale$335,000$233/sqft
    Source: Stellar MLS #U8205212 Report a problem
    7/4/2023Pending sale$335,000$233/sqft
    Source: Stellar MLS #U8205212 Report a problem
    6/30/2023Listed for sale$335,000+260.2%$233/sqft
    Source: Stellar MLS #U8205212 Report a problem
    8/13/2014Sold$93,000+94%$65/sqft
    Source: Public Record Report a problem
    4/10/2013Sold$47,950-1.9%$33/sqft
    Source: Public Record Report a problem
    3/29/2013Listed for sale$48,900$34/sqft
    Source: RE/MAX REALTEC GROUP INC. #U7571763 Report a problem
    2/7/2013Listing removed$48,900$34/sqft
    Source: RE/MAX REALTEC GROUP INC. #U7571763 Report a problem
    2/5/2013Listed for sale$48,900-10.9%$34/sqft
    Source: Homepath Report a problem
    12/1/1997Sold$54,900$38/sqft
    Source: Public Record Report a problem

    Public tax history

    YearProperty taxesTax assessment
    2024$3,176 +343.4%$214,140 +7.9%
    2023$716 +9.2%$198,437 +230.6%
    2022$656 +1.3%$60,020 +6.1%
    2021$648 +0.8%$56,590 +1.4%
    2020$642 +1.5%$55,810 +2.3%
    2019$633 $54,560 +1.9%
    2018$633 +1.8%$53,546
    2017$622 -0.3%$53,546 +4.2%
    2016$624 +5.9%$51,366 +0.7%
    2015$589 -40.5%$51,009 +1.4%
    2014$990 $50,319 +4%
    2013-- $48,388 -5.8%
    2012-- $51,360 -8.3%
    2011-- $56,037 -1.2%
    2010-- $56,701 -13.8%
    2009-- $65,753 -29.3%
    2008-- $93,064 -20.2%
    2007-- $116,569 -4.6%
    2006-- $122,240 +31.4%
    2005-- $92,996 +12.4%
    2004-- $82,721 +16%
    2003-- $71,315 +11.2%
    2002-- $64,127 +30.4%
    2000-- $49,194
    1999-- $49,194
    Find assessor info on the county website

    Neighborhood: Holiday Lake Estates

    Nearby schools

    GreatSchools rating
    Schools provided by the listing agent
    • Elementary: Gulfside Elementary-PO
    • Middle: Paul R. Smith Middle-PO
    • High: Anclote High-PO

    Source: Stellar MLS. This data may not be complete. We recommend contacting the local school district to confirm school assignments for this home.

    Get a cash offer in 3 minutes
    Find out how much your home could sell for in as little as 3 minutes with a no-obligation cash offer.
    Estimated market value
    $311,200
    Get a cash offer in 3 minutes
    Find out how much your home could sell for in as little as 3 minutes with a no-obligation cash offer.
    Estimated market value
    $311,200