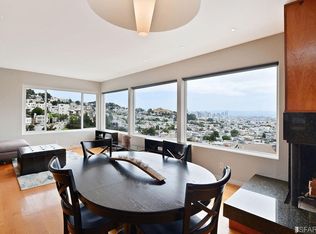
Sunny Corona Heights condo boasting sweeping views of downtown San Francisco and the Bay. Ideally situated between Corbett & Market, and one of only two condos in a self-managed HOA with a low $369/mo fee. This is a rare "dual-unit" condo boasting a two-level Owner's 3 bed/2ba 1350 sq ft Modern Living Space with 1-car garage. Additionally, there is a bonus 915 sq ft Guest Suite/Airbnb two-level lower section with a separate entrance, bed/office loft space, living-dining-kitchenette great room, full bath, washer/dryer, water heater, furnace, mailbox and with an 8+ year history of producing rental income. Airbnb unit had a SF license cert and required HOA approval. Also ideal for guests, home office, roommates, etc. Features: 2265 total square footage per floor plans | Owned Solar | Recorded "View Easement" over neighboring building | Deeded Storage Room | Gated Entry | Fire Alarm & Sprinklers | Main & Guest/Rental each have their own Washer & Dryer | 3 separate gas meters in building | 2 separate electrical meters (building) | HOA $369/mo includes Insurance and Trash
Closed
$1,650,000
1460 Clayton Street, San Francisco, CA 94114
3beds
2,265sqft
Condominium
Built in 1963
-- sqft lot
$1,660,000 Zestimate®
$728/sqft
$8,198 Estimated rent
Home value
$1,660,000
$1.51M - $1.83M
$8,198/mo
Zestimate® history
Owner options
List your home for rent
$8,198/mo
Rent Zestimate®
Find your next renter with Zillow Rental Manager. Plus, with online applications, you can quickly screen prospective tenants – for free.
$8,198/mo
Rent Zestimate®
Refinance and save
$10,869/mo
Est. payment
Refinancing to a lower rate could help reduce your monthly payments and save thousands over the life of the loan.
$10,869/mo
Est. payment
Explore your selling options
Work with a Zillow partner agent
Leverage their expertise and Zillow's premium Showcase listings to get your home seen by more buyers.
Get startedList with your own agent
Get your home in front of millions of buyers by listing it on Zillow.
Learn how to do itSell it yourself
Take full control of how buyers see your home on Zillow by listing For Sale by Owner (FSBO).
List your homeWhat's special
Gated entryLiving-dining-kitchenette great roomFire alarm and sprinklers
Zillow last checked:
Listing updated:
Listed by:
Renee Chuljian DRE #02002047 415-302-0348,
Golden Gate Sotheby's 415-464-9300,
Randi Deutsch DRE #00779948 415-699-9224,
Golden Gate Sotheby's
Bought with:
Jenn Davis
Christie's Int'l Real Estate
Source: BAREIS,MLS#: 426132455 Originating MLS: Marin County
Originating MLS: Marin CountyFacts & features
Interior
Bedrooms & bathrooms
- Bedrooms: 3
- Bathrooms: 3
- Full bathrooms: 3
Primary bedroom
- Level: Main
Bedroom
- Level: Upper
Primary bathroom
- Features: Stone, Shower Stall(s)
Bathroom
- Features: Window, Tub w/Shower Over, Stone, Shower Stall(s)
- Level: Main,Upper
Dining room
- Features: Dining/Living Combo
- Level: Upper
Family room
- Level: Lower
Kitchen
- Features: Stone Counters, Kitchen Island
- Level: Upper
Living room
- Features: View
- Level: Upper
Heating
- Central
Cooling
- None
Appliances
- Included: Range Hood, Gas Water Heater, Free-Standing Refrigerator, Free-Standing Gas Range, Dishwasher, Washer/Dryer Stacked
- Laundry: Laundry Closet
Features
- Flooring: Wood, Tile, Stone, Laminate, Carpet
- Windows: Dual Pane Full
- Has basement: No
- Number of fireplaces: 1
- Fireplace features: Wood Burning, Stone, Dining Room
Interior area
- Total structure area: 2,265
- Total interior livable area: 2,265 sqft
Property
Parking
- Total spaces: 1
- Parking features: Garage Faces Front, Garage Door Opener, Enclosed, Attached
- Attached garage spaces: 1
Features
- Levels: Three Or More
- Has view: Yes
- View description: Twin Peaks, Sutro Tower, San Francisco, Ridge, Downtown, City Lights, City, Bay
- Has water view: Yes
- Water view: Bay
Lot
- Size: 1,228 Square Feet
- Features: Zero Lot Line, Low Maintenance, Sidewalk/Curb/Gutter
Details
- Parcel number: 2704063
- Special conditions: Standard
Construction
Type & style
- Home type: Condo
- Architectural style: Contemporary
- Property subtype: Condominium
- Attached to another structure: Yes
Materials
- Wood Siding, Stucco, Frame
- Foundation: Slab, Concrete Perimeter
- Roof: Elastomeric
Condition
- Year built: 1963
Utilities & green energy
- Sewer: Public Sewer
- Water: Public
- Utilities for property: Sewer Connected, Public
Green energy
- Energy generation: Solar
Community & HOA
Community
- Security: Smoke Detector(s), Security Gate, Fire Suppression System, Double Strapped Water Heater, Carbon Monoxide Detector(s)
HOA
- Has HOA: Yes
- Services included: Trash, Insurance on Structure, Common Areas
- HOA fee: $369 monthly
- HOA name: 1460-1462 Clayton Street Homeowners Assoc.
Location
- Region: San Francisco
Financial & listing details
- Price per square foot: $728/sqft
- Tax assessed value: $1,449,250
- Annual tax amount: $17,948
- Date on market: 5/29/2026
Price history
| Date | Event | Price |
|---|---|---|
| 7/6/2026 | Sold | $1,650,000-1.7%$728/sqft |
Source:  BAREIS #426132455 Report a problem BAREIS #426132455 Report a problem | ||
| 6/23/2026 | Pending sale | $1,677,888$741/sqft |
Source: BAREIS #426132455 Report a problem | ||
| 5/29/2026 | Listed for sale | $1,677,888+25.3%$741/sqft |
Source: BAREIS #426132455 Report a problem | ||
| 12/31/2020 | Sold | $1,338,888-4%$591/sqft |
Source:  SFAR #508028 Report a problem SFAR #508028 Report a problem | ||
| 12/10/2020 | Pending sale | $1,395,000$616/sqft |
Source: Anchor Realty #508028 Report a problem | ||
| 10/30/2020 | Price change | $1,395,000-13.4%$616/sqft |
Source: Anchor Realty #508028 Report a problem | ||
| 10/16/2020 | Listed for sale | $1,610,000$711/sqft |
Source: Anchor Realty #508028 Report a problem | ||
Public tax history
| Year | Property taxes | Tax assessment |
|---|---|---|
| 2025 | $17,948 +3% | $1,449,250 +2% |
| 2024 | $17,433 +1.5% | $1,420,835 +2% |
| 2023 | $17,171 +1.9% | $1,392,977 +2% |
| 2022 | $16,844 +1.8% | $1,365,665 +2% |
| 2021 | $16,546 +30.8% | $1,338,888 +33.8% |
| 2020 | $12,647 +2.9% | $1,000,537 +1.4% |
| 2019 | $12,287 +4.1% | $987,169 +2.6% |
| 2018 | $11,801 +3.7% | $961,686 +1.9% |
| 2017 | $11,379 +1.9% | $944,201 +2.1% |
| 2016 | $11,169 +1.3% | $924,344 +1.5% |
| 2015 | $11,030 +2.7% | $910,461 +2% |
| 2014 | $10,738 | $892,628 +0.5% |
| 2013 | -- | $888,595 +2% |
| 2012 | -- | $871,172 +2% |
| 2011 | -- | $854,091 |
Find assessor info on the county website
Neighborhood: Eureka Valley
Nearby homes
- $1,124,8002 bd2 ba920 sqft1462 Clayton St, San Francisco, CA 94114Off Market
- $1,726,800-- bd3 ba1.9k sqft1472-1474 Clayton St, San Francisco, CA 94114Off Market
- $--2 bd1 ba-- sqft1472 Clayton St, San Francisco, CA 94114Off Market

- $--3 bd2 ba1.6k sqft1474 Clayton St, San Francisco, CA 94114Off Market

- $87,7222 bd1 ba750 sqft1456 Clayton St, San Francisco, CA 94114Off Market
- $1,956,800-- bd4 ba2.1k sqft3260-3262 Market St, San Francisco, CA 94114Off Market
- $--2 bd2 ba1.1k sqft3260 Market St, San Francisco, CA 94114Off Market
- $--2 bd2 ba-- sqft3260-3262 Market St #1, San Francisco, CA 94114Off Market
Nearby schools
GreatSchools rating
- 9/10Clarendon Alternative Elementary SchoolGrades: K-5Distance: 0.7 mi
- 2/10S.F. International High SchoolGrades: 8-12Distance: 2.5 mi
- 7/10Academy (The)- SF @McateerGrades: 9-12Distance: 0.9 mi
Schools provided by the listing agent
- District: SF School District
Source: BAREIS. This data may not be complete. We recommend contacting the local school district to confirm school assignments for this home.
Get a cash offer in 3 minutes
Find out how much your home could sell for in as little as 3 minutes with a no-obligation cash offer.
Estimated market value
$1,660,000
Get a cash offer in 3 minutes
Find out how much your home could sell for in as little as 3 minutes with a no-obligation cash offer.
Estimated market value
$1,660,000
- California
- San Francisco County
- San Francisco
- 94114
- Eureka Valley
- 1460 Clayton Street
Nearby cities
Nearby neighborhoods
Nearby zip codes
Other San Francisco Topics
