Be still my Heart! A RANCH with a VIEW! Your dream has finally come true! This home has been lovingly maintained and is very neat and clean. Open floorplan, and abundant windows provide a stunning view of the water as soon as you walk in. The large living room has vaulted ceilings and makes a great place to gather with family and friends to watch a classic movie or the big game. The beautifully updated kitchen has plentiful white cabinets and beautiful quartz counter tops. All the appliances stay! The home has a split floorplan (primary bedroom on one side of the home, and additional bedrooms on the other side). The primary suite is large and has a view of the lake. The bathroom was updated in 2022 and features a roll in shower. There is also a nice sized walk in closet in this room. The second bedroom is generous in size and features an oversized closet. The third bedroom has a lovely view of the lake and is currently being used as an office with lovely French doors that open to the family room. The basement is finished and includes a large family room, or recreation room... use this room in the way that works best for you! There is an additional bedroom located in the basement. There is a full bathroom in the basement as well. The lot is idyllic, set among one of Kensington Lakes lovely ponds. In the Springtime, when the crab apple and redbuds bloom around the lakes it looks like a postcard. It is gorgeous all year round and that back patio is a great place enjoy a cup of coffee while watching the visiting water birds. These lakes are fishable for residents of the neighborhood, (catch and release only). This is a wonderful place to call home. Quiet and peaceful, friendly neighbors, curved streets, lovely homes, and so convenient to all that makes the West Side of Aurora a great place to live. Some important updates to this home: Roof: 2021, HVAC: 2022, Primary Bathroom: 2022, Driveway: 2020. Welcome Home!
Closed
$377,777
1460 Colorado Ave, Aurora, IL 60506
4beds
1,500sqft
Single Family Residence
Built in 2002
-- sqft lot
$419,700 Zestimate®
$252/sqft
$2,963 Estimated rent
Home value
$419,700
$399,000 - $441,000
$2,963/mo
Zestimate® history
Owner options
List your home for rent
$2,963/mo
Rent Zestimate®
Find your next renter with Zillow Rental Manager. Plus, with online applications, you can quickly screen prospective tenants – for free.
$2,963/mo
Rent Zestimate®
Refinance and save
$3,102/mo
Est. payment
Refinancing to a lower rate could help reduce your monthly payments and save thousands over the life of the loan.
$3,102/mo
Est. payment
Explore your selling options
Work with a Zillow partner agent
Leverage their expertise and Zillow's premium Showcase listings to get your home seen by more buyers.
Get startedList with your own agent
Get your home in front of millions of buyers by listing it on Zillow.
Learn how to do itSell it yourself
Take full control of how buyers see your home on Zillow by listing For Sale by Owner (FSBO).
List your homeWhat's special
Additional bedroomsPrimary suiteView of the lakeLarge family roomBeautiful quartz counter topsAbundant windowsLovely french doors
Zillow last checked:
Listing updated:
Listed by:
Kathy Brothers, ABR 630-201-4664,
Keller Williams Innovate - Aurora
Bought with:
Christopher Prokopiak
Redfin Corporation
Source: MRED as distributed by MLS GRID,MLS#: 11978080
Facts & features
Interior
Bedrooms & bathrooms
- Bedrooms: 4
- Bathrooms: 3
- Full bathrooms: 3
Rooms
- Room types: Foyer
Primary bedroom
- Features: Flooring (Carpet), Window Treatments (All), Bathroom (Full)
- Level: Main
- Area: 195 Square Feet
- Dimensions: 13X15
Bedroom 2
- Features: Flooring (Carpet), Window Treatments (All)
- Level: Main
- Area: 121 Square Feet
- Dimensions: 11X11
Bedroom 3
- Features: Flooring (Carpet), Window Treatments (All)
- Level: Main
- Area: 121 Square Feet
- Dimensions: 11X11
Bedroom 4
- Features: Flooring (Carpet)
- Level: Basement
- Area: 225 Square Feet
- Dimensions: 15X15
Dining room
- Features: Flooring (Carpet), Window Treatments (All)
- Level: Main
- Area: 132 Square Feet
- Dimensions: 12X11
Family room
- Features: Flooring (Carpet), Window Treatments (All)
- Level: Basement
- Area: 360 Square Feet
- Dimensions: 15X24
Foyer
- Features: Flooring (Hardwood), Window Treatments (All)
- Level: Main
- Area: 35 Square Feet
- Dimensions: 5X7
Kitchen
- Features: Kitchen (Eating Area-Table Space), Flooring (Ceramic Tile), Window Treatments (All)
- Level: Main
- Area: 176 Square Feet
- Dimensions: 16X11
Laundry
- Level: Basement
- Area: 63 Square Feet
- Dimensions: 7X9
Living room
- Features: Flooring (Carpet), Window Treatments (All)
- Level: Main
- Area: 225 Square Feet
- Dimensions: 15X15
Heating
- Natural Gas
Cooling
- Central Air
Appliances
- Included: Range, Microwave, Dishwasher, Refrigerator, Washer, Dryer, Disposal, Stainless Steel Appliance(s), Humidifier, Gas Water Heater
- Laundry: Gas Dryer Hookup
Features
- Cathedral Ceiling(s), 1st Floor Bedroom, 1st Floor Full Bath, Open Floorplan, Pantry
- Windows: Drapes
- Basement: Finished,Egress Window,Concrete,Storage Space,Full
Interior area
- Total structure area: 2,700
- Total interior livable area: 1,500 sqft
Property
Parking
- Total spaces: 2
- Parking features: Concrete, Garage Door Opener, On Site, Garage Owned, Attached, Garage
- Attached garage spaces: 2
- Has uncovered spaces: Yes
Accessibility
- Accessibility features: Roll-In Shower, Wheelchair Ramp(s), Disability Access
Features
- Stories: 1
- Patio & porch: Patio
- Has view: Yes
- View description: Water
- Has water view: Yes
- Water view: Water
- Waterfront features: Lake Front, Pond
Lot
- Dimensions: 48X111X83X87
Details
- Parcel number: 1517178004
- Special conditions: None
- Other equipment: Sump Pump
Construction
Type & style
- Home type: SingleFamily
- Architectural style: Ranch
- Property subtype: Single Family Residence
Materials
- Vinyl Siding, Brick
- Foundation: Concrete Perimeter
- Roof: Asphalt
Condition
- New construction: No
- Year built: 2002
Details
- Builder model: RANCH
Utilities & green energy
- Sewer: Public Sewer
- Water: Public
Community & HOA
Community
- Features: Lake, Water Rights
- Security: Carbon Monoxide Detector(s)
- Subdivision: Kensington Lakes
HOA
- Has HOA: Yes
- Services included: Insurance, Lake Rights
- HOA fee: $275 annually
Location
- Region: Aurora
Financial & listing details
- Price per square foot: $252/sqft
- Tax assessed value: $337,668
- Annual tax amount: $3,767
- Date on market: 2/10/2024
- Listing terms: Conventional
- Ownership: Fee Simple w/ HO Assn.
- Has irrigation water rights: Yes
Price history
| Date | Event | Price |
|---|---|---|
| 3/26/2024 | Sold | $377,777+0.7%$252/sqft |
Source:  MRED as distributed by MLS GRID #11978080 Report a problem MRED as distributed by MLS GRID #11978080 Report a problem | ||
| 2/15/2024 | Contingent | $375,000$250/sqft |
Source: MRED as distributed by MLS GRID #11978080 Report a problem | ||
| 2/10/2024 | Listed for sale | $375,000+51.2%$250/sqft |
Source: MRED as distributed by MLS GRID #11978080 Report a problem | ||
| 1/31/2002 | Sold | $248,000$165/sqft |
Source: Public Record Report a problem | ||
Public tax history
| Year | Property taxes | Tax assessment |
|---|---|---|
| 2025 | $7,766 +12.9% | $112,556 +9.4% |
| 2024 | $6,880 +5.8% | $102,894 +11.9% |
| 2023 | $6,504 +72.6% | $91,935 +9.6% |
| 2022 | $3,768 -3.1% | $83,882 +7.4% |
| 2021 | $3,889 -2.4% | $78,095 +7.7% |
| 2020 | $3,985 -4.3% | $72,539 +7.9% |
| 2019 | $4,162 -2% | $67,209 +1.3% |
| 2018 | $4,249 -31.4% | $66,368 -6.7% |
| 2017 | $6,193 -11.3% | $71,171 +8.3% |
| 2016 | $6,980 | $65,711 +14.6% |
| 2015 | -- | $57,362 +7.1% |
| 2014 | -- | $53,563 -1.5% |
| 2013 | -- | $54,392 -13.4% |
| 2012 | -- | $62,842 -8.8% |
| 2011 | -- | $68,895 -4.2% |
| 2010 | -- | $71,927 -6.5% |
| 2009 | -- | $76,897 -14.7% |
| 2008 | -- | $90,170 -3.2% |
| 2007 | -- | $93,130 +6.6% |
| 2006 | -- | $87,348 +7.6% |
| 2005 | -- | $81,216 -1.8% |
| 2004 | -- | $82,720 +7.3% |
| 2003 | -- | $77,114 +28.5% |
| 2002 | -- | $60,008 +39378.9% |
| 2001 | -- | $152 +6.3% |
| 2000 | -- | $143 |
Find assessor info on the county website
Neighborhood: 60506
Nearby homes
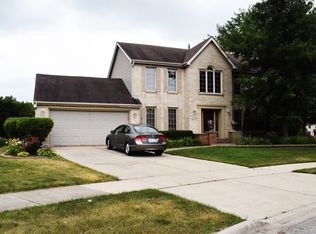
- $393,8004 bd3 ba1.9k sqft1470 Colorado Ave, Aurora, IL 60506Off Market
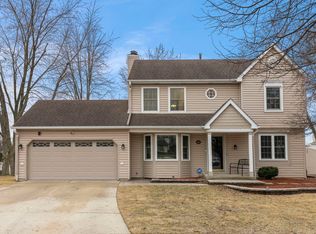
- $430,0004 bd4 ba1.7k sqft1480 Colorado Ave, Aurora, IL 60506Sold
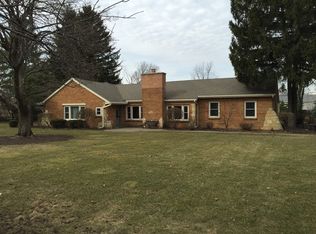
- $419,1004 bd3 ba2.1k sqft1465 Colorado Ave, Aurora, IL 60506Off Market
- $388,2003 bd2 ba2.2k sqft1000 N Randall Rd, Aurora, IL 60506Off Market
- $3-- bd-- ba-- sqftColorado Dr, Aurora, IL 60506Off Market
- $360,0004 bd3 ba2.2k sqft1490 Colorado Ave, Aurora, IL 60506Sold
- $407,9005 bd4 ba2.1k sqft973 Wellington Cir, Aurora, IL 60506Off Market
- $430,4004 bd4 ba2.1k sqft1475 Colorado Ave, Aurora, IL 60506Off Market
Nearby schools
GreatSchools rating
- 6/10Hall Elementary SchoolGrades: PK-5Distance: 0.6 mi
- 7/10Jefferson Middle SchoolGrades: 6-8Distance: 0.7 mi
- 4/10West Aurora High SchoolGrades: 9-12Distance: 1 mi
Schools provided by the listing agent
- Elementary: Hall Elementary School
- Middle: Jefferson Middle School
- High: West Aurora High School
- District: 129
Source: MRED as distributed by MLS GRID. This data may not be complete. We recommend contacting the local school district to confirm school assignments for this home.
Get a cash offer in 3 minutes
Find out how much your home could sell for in as little as 3 minutes with a no-obligation cash offer.
Estimated market value
$419,700
Get a cash offer in 3 minutes
Find out how much your home could sell for in as little as 3 minutes with a no-obligation cash offer.
Estimated market value
$419,700
- Illinois
- Kane County
- Aurora
- 60506
- 1460 Colorado Ave
