Skip main navigation
Short sale pending
  • $499,900

    1460 Cornell Ave, Gladstone, OR 97027

    4beds
    2,038sqft
    : 
    Loading
    Get pre-qualified
    Residential, Single Family Residence
    Built in 1976
    10,585 Square Feet Lot
    $-- Zestimate®
    $245/sqft
    $-- HOA

    What's special

    Two tool shedsFresh paint throughoutUpdated kitchenUpdated upstairs bathroomsNew stairsFull guest bathTwo new decks
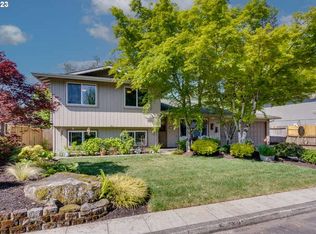
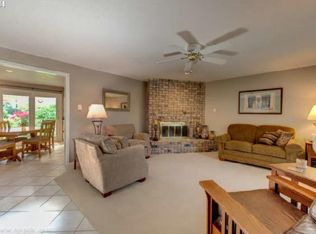
    Seller accepting short sale back up offers. This inviting 1976 split-level home blends classic design with extensive 2023 updates, offering 4 bedrooms, 3 bathrooms, and a flexible layout ideal for multi-generational living. Conveniently located near I-205, HWY 99E, the Clackamas River, parks, pickleball, schools, shopping, pubs, and coffee—all within about a mile.Inside, the main level features an open living room with a gas fireplace, new luxury vinyl plank flooring, and fresh paint throughout. The updated kitchen includes quartz counters, ample cabinetry, stainless steel appliances, and a breakfast bar. The expansive primary suite offers a ceiling fan, walk-in closet, renovated bath with dual sinks, quartz counters, a walk-in shower, and a sitting area with direct access to the upper deck. Two additional bedrooms — including one with direct access to the back deck — along with a full guest bath complete the main level.The lower level adds excellent versatility with a family room featuring a second gas fireplace, a fourth bedroom, and a combined laundry room/full bath with a walk-in shower—an ideal setup for a potential ADU or mother-in-law suite.Outside, the oversized lot includes two new decks, a year-round gazebo, two tool sheds, and an expansive new driveway with RV parking. Additional updates include new windows and sliders, whole-home repiping, new stairs, updated upstairs bathrooms, newer carpet and a refreshed front porch. Home also comes with a transferable home warranty through mid-May 2026. This beautifully improved property offers comfort, flexibility, and modern living in a prime location.
    240 days
    |
    58
    |
    5
    |

    Zillow last checked:

    Listing updated:

    Listed by:

    Marshall Rosario 971-645-6977,

    Real Broker

    Source: RMLS (OR),MLS#: 256239432MLS Logo

      Facts & features

      Interior

      Bedrooms & bathrooms
      • Bedrooms: 4
      • Bathrooms: 3
      • Full bathrooms: 3
      • Main level bathrooms: 2
      Rooms
      • Room types: Bedroom 4, Laundry, Bedroom 2, Bedroom 3, Dining Room, Family Room, Kitchen, Living Room, Primary Bedroom
      Primary bedroom
      • Features: Ceiling Fan, Deck, Nook, Double Sinks, Suite, Walkin Closet, Walkin Shower
      • Level: Main
      Bedroom 2
      • Features: Closet, Wallto Wall Carpet
      • Level: Main
      Bedroom 3
      • Features: Closet, Wallto Wall Carpet
      • Level: Main
      Bedroom 4
      • Level: Lower
      Dining room
      • Features: Kitchen Dining Room Combo, Laminate Flooring
      • Level: Main
      Family room
      • Features: Fireplace
      • Level: Lower
      Kitchen
      • Features: Disposal, Eat Bar, Free Standing Range, Free Standing Refrigerator, Quartz
      • Level: Main
      Living room
      • Features: Fireplace, Laminate Flooring
      • Level: Main
      Heating
      • Forced Air, Fireplace(s)
      Cooling
      • Central Air
      Appliances
      • Included: Dishwasher, Disposal, Free-Standing Range, Free-Standing Refrigerator, Range Hood, Gas Water Heater
      Features
      • Ceiling Fan(s), Quartz, Closet, Kitchen Dining Room Combo, Eat Bar, Nook, Double Vanity, Suite, Walk-In Closet(s), Walkin Shower, Pantry
      • Flooring: Luxury Vinyl Plank, Wall to Wall Carpet, Laminate
      • Windows: Double Pane Windows, Vinyl Frames
      • Basement: Finished
      • Number of fireplaces: 2
      • Fireplace features: Gas
      Interior area
      • Total structure area: 2,038
      • Total interior livable area: 2,038 sqft

      Property

      Parking
      • Total spaces: 2
      • Parking features: Driveway, On Street, RV Access/Parking, RV Boat Storage, Garage Door Opener, Attached
      • Attached garage spaces: 2
      • Has uncovered spaces: Yes
      Features
      • Levels: Multi/Split
      • Stories: 2
      • Patio & porch: Covered Deck, Deck, Patio, Porch
      • Exterior features: Dog Run, Yard
      • Fencing: Fenced
      • Has view: Yes
      • View description: Territorial
      Lot
      • Size: 10,585 Square Feet
      • Features: Gentle Sloping, Trees, SqFt 10000 to 14999
      Details
      • Additional structures: Gazebo, RVParking, RVBoatStorage, Workshop
      • Parcel number: 00504500

      Construction

      Type & style
      • Home type: SingleFamily
      • Property subtype: Residential, Single Family Residence
      Materials
      • Brick, T111 Siding
      • Foundation: Concrete Perimeter
      • Roof: Composition
      Condition
      • Resale
      • New construction: No
      • Year built: 1976

      Utilities & green energy

      • Gas: Gas
      • Sewer: Public Sewer
      • Water: Public

      Community & HOA

      HOA
      • Has HOA: No
      Location
      • Region: Gladstone

      Financial & listing details

      • Price per square foot: $245/sqft
      • Tax assessed value: $518,970
      • Annual tax amount: $5,502
      • Date on market: 11/21/2025
      • Listing terms: Cash,Conventional,FHA,VA Loan
      • Road surface type: Paved

        Estimated market value

        Not available

        Estimated sales range

        Not available

        Not available

        Price history

        DateEventPrice
        12/15/2025Contingent$499,900$245/sqft
        Source: RMLS (OR) #256239432 Report a problem
        12/10/2025Price change$499,900-15.8%$245/sqft
        Source: RMLS (OR) #256239432 Report a problem
        11/21/2025Listed for sale$593,900+6.1%$291/sqft
        Source: RMLS (OR) #256239432 Report a problem
        5/15/2023Sold$560,000-1.8%$275/sqft
        Source: RMLS (OR) #22047652 Report a problem
        4/1/2023Pending sale$570,000$280/sqft
        Source: RMLS (OR) #22047652 Report a problem
        3/10/2023Listed for sale$570,000-2.9%$280/sqft
        Source: RMLS (OR) #22047652 Report a problem
        5/31/2022Sold$587,300+67.8%$288/sqft
        Source: Public Record Report a problem
        3/27/2020Sold$350,000-5.2%$172/sqft
        Source: RMLS (OR) #20696313 Report a problem
        2/14/2020Pending sale$369,100$181/sqft
        Source: eXp Realty, LLC #20696313 Report a problem
        1/30/2020Price change$369,100+0%$181/sqft
        Source: eXp Realty, LLC #20696313 Report a problem
        1/24/2020Listed for sale$369,000$181/sqft
        Source: eXp Realty, LLC #20696313 Report a problem
        1/10/2020Pending sale$369,000$181/sqft
        Source: eXp Realty, LLC #20696313 Report a problem
        12/27/2019Listed for sale$369,000+45.3%$181/sqft
        Source: eXp Realty, LLC #19443677 Report a problem
        2/28/2005Sold$254,000$125/sqft
        Source: Public Record Report a problem

        Public tax history

        YearProperty taxesTax assessment
        2025$5,503 +2.9%$273,105 +3%
        2024$5,350 +3.3%$265,151 +3%
        2023$5,177 +8.3%$257,429 +7.2%
        2022$4,780 +3.8%$240,086 +3%
        2021$4,604 +2.4%$233,094 +3%
        2020$4,494 +1.2%$226,305 +3%
        2019$4,442 +3.8%$219,714 +3%
        2018$4,280 $213,315 +3%
        2017$4,280 +6.6%$207,102 +3%
        2016$4,016 $201,070 +3%
        2015$4,016 +3.4%$195,214 +3%
        2014$3,883 +5.8%$189,528 +3%
        2013$3,670 +3.5%$184,008 +3%
        2012$3,547 +2.2%$178,649 +3%
        2011$3,469 +2.2%$173,446 +3%
        2010$3,394 +3.7%$168,394 +3%
        2009$3,274 +6%$163,489 +3%
        2008$3,090 +3.1%$158,727 +3%
        2007$2,996 +18.2%$154,104 +3%
        2006$2,535 +3%$149,616 +3%
        2005$2,460 +2.9%$145,258 +3%
        2004$2,390 +4.6%$141,027 +3%
        2003$2,285 +3%$136,919 +3%
        2002$2,218 -2%$132,931 +3%
        2001$2,262 +5.6%$129,059 +3%
        2000$2,142 $125,300
        Find assessor info on the county website

        Monthly payment

        Est. payment

        Payment breakdown

        Explore the cost of this home by adjusting the details. Changes won't be saved.
        All calculations are estimates and provided by Zillow, Inc. for informational purposes only. Actual amounts may vary.
        HOA fees may include property taxes on listings classified as Co-Ops. Contact the listing agent and/or owner for fee details.
        Mortgage interest rates are dependent on a number of factors, including credit score, down payment, and repayment length. Interest rate data provided by Zillow Group Marketplace, Inc. as of 1/1/1970 from various mortgage lenders with which we have lead or other similar arrangements; the Estimated Payment is an average of those rates.
        See how much you could borrow to make a competitive offer.

        Climate risks

        Neighborhood: 97027

        Getting around

        35 / 100
        Car-Dependent
        61 / 100
        Bikeable

        Nearby schools

        GreatSchools rating
        Schools provided by the listing agent
        • Elementary: John Wetten
        • Middle: Kraxberger
        • High: Gladstone

        Source: RMLS (OR). This data may not be complete. We recommend contacting the local school district to confirm school assignments for this home.

        A local agent can set up tours, give advice and negotiate with sellers.

        Browse local experts

        Similar homes