Skip main navigation
Sold for $450,000
  • $450,000

    1460 Corry Ave, Bensalem, PA 19020

    3beds
    2,171sqft
    Single Family Residence
    Built in 1952
    0.27 Acres Lot
    $506,400 Zestimate®
    $207/sqft
    $2,978 Estimated rent

    Home value

    $506,400

    $481,000 - $532,000

    $2,978/mo

    Zestimate® history
    Loading
    Loading...

    Owner options

    List your home for rent

    $2,978/mo

    Rent Zestimate®

    Find your next renter with Zillow Rental Manager. Plus, with online applications, you can quickly screen prospective tenants – for free.

    Learn more

    $2,978/mo

    Rent Zestimate®

    Refinance and save

    $2,835/mo

    Est. payment

    Refinancing to a lower rate could help reduce your monthly payments and save thousands over the life of the loan.

    See today's rates

    $2,835/mo

    Est. payment

    Explore your selling options

    Work with a Zillow partner agent

    Leverage their expertise and Zillow's premium Showcase listings to get your home seen by more buyers.

    Get started

    List with your own agent

    Get your home in front of millions of buyers by listing it on Zillow.

    Learn how to do it

    Sell it yourself

    Take full control of how buyers see your home on Zillow by listing For Sale by Owner (FSBO).

    List your home

    What's special

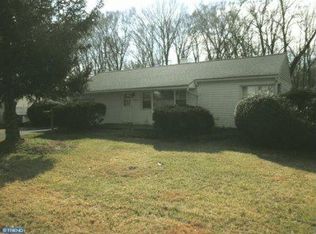
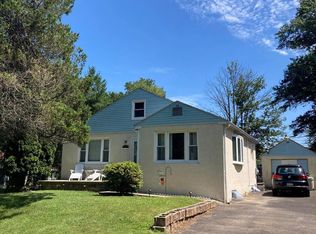
    Welcome to your new haven! This captivating brick home offers a blend of classic charm and contemporary amenities. Situated in a serene neighborhood, this property boasts a range of recent upgrades, ensuring a comfortable and stylish living experience. As you approach, you'll notice the freshly paved driveway, complemented by a newer roof and a welcoming front porch, perfect for enjoying your morning coffee or greeting guests. The new gutters and downspouts add to the home's curb appeal while also enhancing functionality. Step inside to discover hardwood floors gracing the living room, dining room, master bedroom, second bedroom, and hallway, exuding warmth and elegance throughout. The living room features a new steel entry door and a full-view storm door, along with a charming brick fireplace, creating a cozy focal point for gatherings. Natural light pours in through the large picture window and two side windows, adorned with included window treatments. The dining room is adorned with painted walls and wallpaper, enhanced by a chair rail and a ceiling light, with double doors leading to the rear covered porch, ideal for alfresco dining or relaxation. The eat-in kitchen boasts a ceramic tile floor, painted walls with chair rail, wood cabinetry, and corian countertops, illuminated by indirect lighting over the prep area. Modern appliances include a glass top electric range, dishwasher, and garbage disposal, while the ceramic tile backsplash adds a stylish touch. A large kitchen window floods the space with natural light, and a side entry door provides easy access to the outdoors. The master bedroom retreat features a walk-in closet, two windows with window shades and sheers, and a ceiling light, providing a tranquil escape. The second bedroom offers two windows with mini-blinds, ensuring privacy and comfort. The hall bathroom showcases three-piece ceramic tile fixtures, tile floor and walls, an exhaust fan, and a linen closet, combining functionality with style. Upstairs, you'll find a versatile third bedroom, carpeted and featuring an acoustic tile ceiling, along with a convenient half bath. The finished basement boasts an ornamental fireplace, a laundry room, and a workshop area, offering additional space for relaxation or Entertaining This house also has central Air and heating !! Outside, the fenced-in yard leads to woods, providing a picturesque backdrop and ensuring privacy. Don't miss the opportunity to make this beautiful property your own—schedule your showing today before it's gone!

    Zillow last checked:

    Listing updated:

    Listed by:

    Anthony DiCicco 215-385-2006,

    Keller Williams Real Estate - Newtown,

    Listing Team: The Dicicco Team

    Bought with:

    Andrea Coar, RS362848

    Keller Williams Real Estate - Newtown

    Source: Bright MLS,MLS#: PABU2071460MLS Logo

    Facts & features

    Interior

    Bedrooms & bathrooms
    • Bedrooms: 3
    • Bathrooms: 2
    • Full bathrooms: 1
    • 1/2 bathrooms: 1
    • Main level bathrooms: 1
    • Main level bedrooms: 2
    Rooms
    • Room types: Living Room, Dining Room, Primary Bedroom, Bedroom 2, Bedroom 3, Kitchen, Other, Full Bath, Half Bath
    Basement
    • Area: 756
    Heating
    • Hot Water, Radiator, Oil
    Cooling
    • Central Air, Electric
    Appliances
    • Included: Self Cleaning Oven, Dishwasher, Disposal, Electric Water Heater
    • Laundry: In Basement
    Features
    • Eat-in Kitchen
    • Flooring: Wood, Ceramic Tile
    • Windows: Replacement
    • Basement: Full,Finished
    • Number of fireplaces: 1
    • Fireplace features: Brick
    Interior area
    • Total structure area: 2,927
    • Total interior livable area: 2,171 sqft
    • Finished area above ground: 2,171
    • Finished area below ground: 0

    Property

    Parking
    • Total spaces: 4
    • Parking features: Driveway, On Street
    • Uncovered spaces: 4
    Accessibility
    • Accessibility features: None
    Features
    • Levels: One and One Half
    • Stories: 1.5
    • Patio & porch: Patio, Porch
    • Exterior features: Sidewalks
    • Pool features: None
    • Fencing: Other
    Lot
    • Size: 0.27 Acres
    • Dimensions: 75.00 x 158.00
    • Features: Level, Front Yard, Rear Yard, SideYard(s)
    Details
    • Additional structures: Above Grade, Below Grade
    • Parcel number: 02031051
    • Zoning: R2
    • Special conditions: Standard

    Construction

    Type & style
    • Home type: SingleFamily
    • Architectural style: Contemporary
    • Property subtype: Single Family Residence
    Materials
    • Masonry
    • Foundation: Concrete Perimeter
    • Roof: Shingle
    Condition
    • Excellent
    • New construction: No
    • Year built: 1952

    Utilities & green energy

    • Electric: 200+ Amp Service
    • Sewer: Public Sewer
    • Water: Public

    Community & HOA

    Community
    • Subdivision: None Available
    HOA
    • Has HOA: No
    Location
    • Region: Bensalem
    • Municipality: BENSALEM TWP

    Financial & listing details

    • Price per square foot: $207/sqft
    • Tax assessed value: $19,600
    • Annual tax amount: $4,190
    • Date on market: 5/21/2024
    • Listing agreement: Exclusive Right To Sell
    • Listing terms: Cash,Conventional,FHA,VA Loan
    • Ownership: Fee Simple

    Price history

    DateEventPrice
    6/20/2024Sold$450,000$207/sqft
    Source: Bright MLS #PABU2071460 Report a problem
    6/5/2024Contingent$450,000$207/sqft
    Source: Bright MLS #PABU2071460 Report a problem
    5/31/2024Price change$450,000-4.2%$207/sqft
    Source: Bright MLS #PABU2071460 Report a problem
    5/28/2024Price change$469,900-2.1%$216/sqft
    Source: Bright MLS #PABU2071460 Report a problem
    5/21/2024Listed for sale$479,900+29.7%$221/sqft
    Source: Bright MLS #PABU2071460 Report a problem
    12/15/2023Sold$370,000+56.8%$170/sqft
    Source: Public Record Report a problem
    3/26/2012Sold$236,000-3.2%$109/sqft
    Source: Public Record Report a problem
    1/23/2012Listed for sale$243,900$112/sqft
    Source: Real Living #5995249 Report a problem

    Public tax history

    YearProperty taxesTax assessment
    2025$4,460 $19,600
    2024$4,460 +7.3%$19,600
    2023$4,158 +0.6%$19,600
    2022$4,134 $19,600
    2021$4,134 +1%$19,600
    2020$4,092 +4.7%$19,600
    2018$3,908 +0.6%$19,600
    2017$3,884 $19,600
    2016$3,884 $19,600
    2015-- $19,600
    2014-- $19,600
    2013-- $19,600
    2012-- $19,600
    2011-- $19,600
    2010-- $19,600
    2009-- $19,600
    2008-- $19,600
    2007-- $19,600
    2006-- $19,600
    2005-- $19,600 +300%
    2004-- $4,900
    2003-- $4,900
    2002-- $4,900
    2000-- $4,900
    Find assessor info on the county website

    Neighborhood: 19020

    Nearby schools

    GreatSchools rating
    Schools provided by the listing agent
    • Elementary: Cornwells
    • Middle: Cecelia Snyder
    • High: Bensalem Township
    • District: Bensalem Township

    Source: Bright MLS. This data may not be complete. We recommend contacting the local school district to confirm school assignments for this home.

    Get a cash offer in 3 minutes
    Find out how much your home could sell for in as little as 3 minutes with a no-obligation cash offer.
    Estimated market value
    $506,400
    Get a cash offer in 3 minutes
    Find out how much your home could sell for in as little as 3 minutes with a no-obligation cash offer.
    Estimated market value
    $506,400