Skip main navigation
Off market
Street View
  • $715,800

    1460 Cypress Pointe Dr, Mount Pleasant, SC 29466

    4beds
    2,248sqft
    SingleFamily
    Built in 1999
    0.26 Acres Lot
    $715,800 Zestimate®
    $318/sqft
    $3,714 Estimated rent

    Home value

    $715,800

    $680,000 - $752,000

    $3,714/mo

    Zestimate® history
    Loading
    Loading...

    Owner options

    List your home for rent

    $3,714/mo

    Rent Zestimate®

    Find your next renter with Zillow Rental Manager. Plus, with online applications, you can quickly screen prospective tenants – for free.

    Learn more

    $3,714/mo

    Rent Zestimate®

    Refinance and save

    $4,032/mo

    Est. payment

    Refinancing to a lower rate could help reduce your monthly payments and save thousands over the life of the loan.

    See today's rates

    $4,032/mo

    Est. payment

    Explore your selling options

    Work with a Zillow partner agent

    Leverage their expertise and Zillow's premium Showcase listings to get your home seen by more buyers.

    Get started

    List with your own agent

    Get your home in front of millions of buyers by listing it on Zillow.

    Learn how to do it

    Sell it yourself

    Take full control of how buyers see your home on Zillow by listing For Sale by Owner (FSBO).

    List your home

    What's special

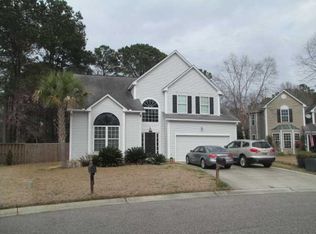
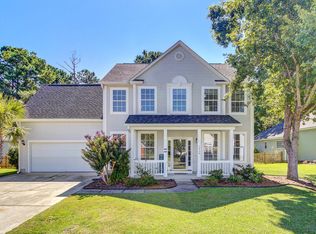
    Welcome to 1460 Cypress Point Dr. in desirable Dunes West. This home offers wonderful curb appeal! This 4 bedroom, 2.5 bath home offers enjoyable spaces for every member of the family. The bright 2-story foyer with winding staircase makes a great first impression and gives just a hint of the warmth and charm found inside this wonderful home. The downstairs features a formal living that could also be used an office or playroom, a formal dining room and great eat-in kitchen - all providing excellent spaces for any type of entertaining. A comfortable family room with wood-burning fireplace is open to the beautiful kitchen that has been updated with custom maple cabinets, maple and glass cabinets, granite, new appliances, glass and tile back splash, new tile flooring, wine bottle nooks and spacious breakfast bar. The gourmet kitchen also features a large walk-in pantry, window overlooking the private backyard and tons of storage space. The lovely upstairs master suite boasts a tray ceiling, lots of windows giving natural light and a spa like master bath with dual sinks, a large corner soaker tub and separate walk-in shower. The spacious walk-in closet will easily accommodate a wardrobe for every season. Three additional bedrooms and a separate bath are found upstairs and provide relaxing spaces for family and/or guests. The laundry area is conveniently located upstairs too. Enjoy the outdoors on the large screen porch overlooking the fenced in and private, wooded backyard that offers peace and solitude. Additional features of this charming home are custom plantation shutters, updated half bath, new paint, beautiful new flooring and custom molding. Pride of ownership is evident! Membership to Dunes West Golf Club and/or the Club At Dunes West are available that provide access to golf, pool (one pool is a resort style pool complete with water slide), fitness center and tennis. Dunes West is a beautiful neighborhood conveniently located close to schools, a hospital, I-526, the beach, shopping and restaurants. This is a wonderful home that will provide years of enjoyment.

    This property is off market, which means it's not currently listed for sale or rent on Zillow. This may be different from what's available on other websites or public sources.
    Facts & features

    Interior

    Bedrooms & bathrooms
    • Bedrooms: 4
    • Bathrooms: 3
    • Full bathrooms: 2
    • 1/2 bathrooms: 1
    Heating
    • Heat pump, Other, Electric, Other
    Cooling
    • Central
    Appliances
    • Included: Dishwasher, Dryer, Garbage disposal, Microwave, Range / Oven, Refrigerator, Washer
    Features
    • Flooring: Tile, Carpet, Laminate
    • Has fireplace: Yes
    Interior area
    • Total interior livable area: 2,248 sqft

    Property

    Parking
    • Total spaces: 2
    • Parking features: Garage - Attached
    Features
    • Exterior features: Vinyl
    Lot
    • Size: 0.26 Acres
    Details
    • Parcel number: 5941000210

    Construction

    Type & style
    • Home type: SingleFamily
    Materials
    • Roof: Asphalt
    Condition
    • Year built: 1999

    Community & neighborhood

    Location
    • Region: Mount Pleasant

    Price history

    DateEventPrice
    8/2/2013Sold$325,800+1.8%$145/sqft
    Source: Public Record Report a problem
    7/4/2013Pending sale$320,000$142/sqft
    Source: CENTURY 21 Properties Plus, Inc. #1316755 Report a problem
    6/29/2013Listed for sale$320,000+17.6%$142/sqft
    Source: Century 21 Properties Plus, Inc #1316755 Report a problem
    9/9/2011Sold$272,000-2.8%$121/sqft
    Source: Public Record Report a problem
    6/10/2011Listed for sale$279,900-8.2%$125/sqft
    Source: Carolina Premium Properties, Inc. #1114286 Report a problem
    12/3/2008Sold$305,000-12.8%$136/sqft
    Source: Public Record Report a problem
    5/4/2008Listing removed$349,900$156/sqft
    Source: NCI Report a problem
    4/23/2008Listed for sale$349,900+55.5%$156/sqft
    Source: NCI Report a problem
    10/24/2003Sold$225,000+19.1%$100/sqft
    Source: Public Record Report a problem
    4/23/2002Sold$188,900$84/sqft
    Source: Public Record Report a problem

    Public tax history

    YearProperty taxesTax assessment
    2025$1,749 +11.8%$17,200 +15.1%
    2024$1,564 +4.1%$14,950
    2023$1,503 +5.6%$14,950
    2022$1,423 -8.8%$14,950
    2021$1,560 -3.2%$14,950
    2020$1,611 $14,950 +15%
    2019$1,611 $13,000
    2017$1,611 +15.8%$13,000
    2016$1,391 +4.9%$13,000
    2015$1,326 -4.2%$13,000
    2014$1,385 --
    2011$1,385 +14%--
    2010$1,215 -2%$11,960
    2009$1,240 +40%$11,960 +31.7%
    2008$886 -30.5%$9,080
    2006$1,274 -2.1%$9,080
    2005$1,302 +8%$9,080 +25.1%
    2004$1,205 +1.3%$7,260
    2003$1,189 +3.9%$7,260
    2002$1,144 +9.5%$7,260 +17.9%
    2000$1,044 $6,160

    Find assessor info on the county website

    Neighborhood: 29466

    Nearby schools

    GreatSchools rating
    Schools provided by the listing agent
    • Elementary: CHARLES PINCKNEY
    • Middle: CARIO
    • High: WANDO

    Source: The MLS. This data may not be complete. We recommend contacting the local school district to confirm school assignments for this home.

    Get a cash offer in 3 minutes
    Find out how much your home could sell for in as little as 3 minutes with a no-obligation cash offer.
    Estimated market value
    $715,800
    Get a cash offer in 3 minutes
    Find out how much your home could sell for in as little as 3 minutes with a no-obligation cash offer.
    Estimated market value
    $715,800