Skip main navigation
Closed
  • $875,000

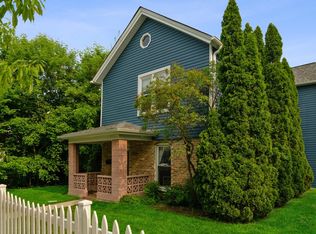
    1460 Dewey Ave, Evanston, IL 60201

    3beds
    1,452sqft
    Single Family Residence
    Built in 1930
    5,096.52 Square Feet Lot
    $878,200 Zestimate®
    $603/sqft
    $4,373 Estimated rent

    Home value

    $878,200

    $799,000 - $966,000

    $4,373/mo

    Zestimate® history
    Loading
    Loading...

    Owner options

    List your home for rent

    $4,373/mo

    Rent Zestimate®

    Find your next renter with Zillow Rental Manager. Plus, with online applications, you can quickly screen prospective tenants – for free.

    Learn more

    $4,373/mo

    Rent Zestimate®

    Refinance and save

    $6,153/mo

    Est. payment

    Refinancing to a lower rate could help reduce your monthly payments and save thousands over the life of the loan.

    See today's rates

    $6,153/mo

    Est. payment

    Explore your selling options

    Work with a Zillow partner agent

    Leverage their expertise and Zillow's premium Showcase listings to get your home seen by more buyers.

    Get started

    List with your own agent

    Get your home in front of millions of buyers by listing it on Zillow.

    Learn how to do it

    Sell it yourself

    Take full control of how buyers see your home on Zillow by listing For Sale by Owner (FSBO).

    List your home

    What's special

    Fully fenced side yardLight-filled homeQuartz countertopsGenerous breakfast barWrap-around cedar porchBrick paver patioPencil marble tile backsplash
    Charming, 3 bedroom, 3 bathroom bungalow in prime Evanston location. This light-filled home was new from the foundation up in 2015, including digging out the basement, electrical, plumbing, and a thoughtfully designed floor plan. Recent improvements include a new tear-off roof in 2024, new smoke/CO detectors in 2025, and multiple appliance updates including the microwave, dryer, refrigerator, and dishwasher. The main level features an open-concept layout ideal for everyday living and entertaining. The kitchen offers Shaker-style wood cabinetry, quartz countertops, a pencil marble tile backsplash, and a generous breakfast bar. Two bedrooms are located on this level, including a primary suite with a private bath and a spacious walk-in closet, plus a full hall bathroom. This floor has oak floors that are 100+ year old reclaimed wood. The expansive finished basement provides excellent additional living space with a large recreation room, third bedroom, full bathroom, laundry, and utility areas. Outdoor living is enhanced by a wrap-around cedar porch overlooking a fully fenced side yard and brick paver patio. Parking includes a one-car garage plus driveway. Fantastic location-walk to Dewey Elementary School, Evanston Township High School, and Penny Park. Close to downtown Evanston and the Dempster shopping and dining district, Metra and "L" trains, Lake Michigan, and Northwestern University. Move-in ready and truly turnkey.

    Zillow last checked:

    Listing updated:

    Listing courtesy of:

    Jackie Mack, ABR,CRS (847)274-6676,

    Jameson Sotheby's International Realty

    Bought with:

    Shelley Shelly

    @properties Christie's International Real Estate

    Source: MRED as distributed by MLS GRID,MLS#: 12574277MLS Logo

    Facts & features

    Interior

    Bedrooms & bathrooms
    • Bedrooms: 3
    • Bathrooms: 3
    • Full bathrooms: 3
    Primary bedroom
    • Features: Flooring (Hardwood), Bathroom (Full)
    • Level: Main
    • Area: 312 Square Feet
    • Dimensions: 24X13
    Bedroom 2
    • Features: Flooring (Hardwood)
    • Level: Main
    • Area: 120 Square Feet
    • Dimensions: 12X10
    Bedroom 3
    • Features: Flooring (Carpet)
    • Level: Basement
    • Area: 130 Square Feet
    • Dimensions: 13X10
    Dining room
    • Features: Flooring (Hardwood)
    • Level: Main
    • Area: 154 Square Feet
    • Dimensions: 14X11
    Kitchen
    • Features: Kitchen (Galley), Flooring (Hardwood)
    • Level: Main
    • Area: 80 Square Feet
    • Dimensions: 10X8
    Laundry
    • Level: Basement
    • Area: 48 Square Feet
    • Dimensions: 6X8
    Living room
    • Features: Flooring (Hardwood)
    • Level: Main
    • Area: 264 Square Feet
    • Dimensions: 22X12
    Recreation room
    • Features: Flooring (Carpet)
    • Level: Basement
    • Area: 616 Square Feet
    • Dimensions: 28X22
    Other
    • Level: Basement
    • Area: 50 Square Feet
    • Dimensions: 10X5
    Walk in closet
    • Level: Main
    • Area: 45 Square Feet
    • Dimensions: 9X5
    Heating
    • Natural Gas, Forced Air
    Cooling
    • Central Air
    Appliances
    • Included: Range, Microwave, Dishwasher, Refrigerator, Washer, Dryer, Disposal
    • Laundry: In Unit
    Features
    • Basement: Finished,Full
    • Attic: Unfinished
    Interior area
    • Total structure area: 0
    • Total interior livable area: 1,452 sqft

    Property

    Parking
    • Total spaces: 1
    • Parking features: Garage Door Opener, Yes, Garage Owned, Detached, Garage
    • Garage spaces: 1
    • Has uncovered spaces: Yes
    Accessibility
    • Accessibility features: No Disability Access
    Features
    • Stories: 1
    • Patio & porch: Deck
    Lot
    • Size: 5,096 sqft
    • Dimensions: 71x73x71x72
    Details
    • Parcel number: 10134140320000
    • Special conditions: None
    • Other equipment: Sump Pump

    Construction

    Type & style
    • Home type: SingleFamily
    • Architectural style: Bungalow
    • Property subtype: Single Family Residence
    Materials
    • Frame
    Condition
    • New construction: No
    • Year built: 1930

    Utilities & green energy

    • Sewer: Public Sewer
    • Water: Public

    Community & neighborhood

    Security
    • Security features: Carbon Monoxide Detector(s)
    Location
    • Region: Evanston

    HOA & financial

    HOA
    • Services included: None

    Other

    Other facts
    • Listing terms: Cash
    • Ownership: Fee Simple

    Price history

    DateEventPrice
    6/8/2026Sold$875,000+10.9%$603/sqft
    Source: MRED as distributed by MLS GRID #12574277 Report a problem
    5/22/2026Pending sale$789,000$543/sqft
    Source: MRED as distributed by MLS GRID #12574277 Report a problem
    5/20/2026Listing removed$789,000$543/sqft
    Source: MRED as distributed by MLS GRID #12574277 Report a problem
    4/7/2026Pending sale$789,000$543/sqft
    Source: MRED as distributed by MLS GRID #12574277 Report a problem
    3/4/2026Contingent$789,000$543/sqft
    Source: MRED as distributed by MLS GRID #12574277 Report a problem
    2/26/2026Listed for sale$789,000+54.7%$543/sqft
    Source: MRED as distributed by MLS GRID #12574277 Report a problem
    2/15/2024Listing removed--
    Source: Zillow Rentals Report a problem
    1/16/2024Listed for rent$4,300+10.3%$3/sqft
    Source: Zillow Rentals Report a problem
    7/19/2022Listing removed--
    Source: Zillow Rental Manager Report a problem
    6/7/2022Listed for rent$3,900$3/sqft
    Source: Zillow Rental Manager Report a problem
    3/11/2021Listing removed--
    Source: Zillow Rental Manager Report a problem
    3/1/2021Listed for rent$3,900+5.4%$3/sqft
    Source: Zillow Rental Manager Report a problem
    6/27/2018Listing removed$3,700$3/sqft
    Source: Owner Report a problem
    4/1/2018Listed for rent$3,700+8.8%$3/sqft
    Source: Owner Report a problem
    5/11/2017Listing removed$3,400$2/sqft
    Source: Owner Report a problem
    5/2/2017Listed for rent$3,400$2/sqft
    Source: Owner Report a problem
    9/2/2015Sold$510,000-5.4%$351/sqft
    Source: MRED as distributed by MLS GRID #08965119 Report a problem
    6/26/2015Listed for sale$539,000+401.4%$371/sqft
    Source: Weichert REALTORS - Lakeshore Partners #08965119 Report a problem
    7/31/2013Sold$107,500+7.5%$74/sqft
    Source: Public Record Report a problem
    5/22/2013Sold$100,000+26.6%$69/sqft
    Source: Public Record Report a problem
    4/9/2012Listing removed$79,000$54/sqft
    Source: Keller Williams Preferred Realty #07405636 Report a problem
    2/4/2012Price change$79,000-3.7%$54/sqft
    Source: Keller Williams Preferred Realty #07405636 Report a problem
    1/19/2012Price change$82,000-3.5%$56/sqft
    Source: Keller Williams Lincoln Square, LLC #07405636 Report a problem
    12/15/2011Price change$85,000-2.3%$59/sqft
    Source: Keller Williams Lincoln Square, LLC #07405636 Report a problem
    12/8/2011Price change$87,000-3.3%$60/sqft
    Source: Keller Williams Lincoln Square, LLC #07405636 Report a problem
    11/30/2011Price change$90,000-14.3%$62/sqft
    Source: Keller Williams Lincoln Square, LLC #07405636 Report a problem
    9/30/2011Price change$105,000-8.7%$72/sqft
    Source: Keller Williams Lincoln Square, LLC #07405636 Report a problem
    3/9/2011Listed for sale$115,000-23.3%$79/sqft
    Source: Keller Williams Lincoln Square, LLC #07405636 Report a problem
    4/22/2005Sold$150,000$103/sqft
    Source: Public Record Report a problem

    Public tax history

    YearProperty taxesTax assessment
    2024-- $31,064
    2023$7,520 -6%$31,064 -9.8%
    2022$7,998 +66.2%$34,433 +89.8%
    2021$4,814 +1.4%$18,139
    2020$4,749 +0.9%$18,139 -9.7%
    2019$4,707 -6.6%$20,088 +9.2%
    2018$5,039 -2.6%$18,392 -5.2%
    2017$5,176 +5.4%$19,399
    2016$4,909 +7.2%$19,399 +13.6%
    2015$4,578 +250.5%$17,075 +247.2%
    2014$1,306 -70.5%$4,918 -71.2%
    2013$4,431 +2.4%$17,075 -6.8%
    2012$4,327 +4.8%$18,312
    2011$4,130 +0.5%$18,312
    2010$4,110 +38%$18,312 +27.2%
    2009$2,978 +2.8%$14,400 -4%
    2008$2,897 -47.6%$15,000 -49.6%
    2007$5,533 +75.8%$29,745 +98.3%
    2006$3,147 -30.7%$14,999 -31.9%
    2005$4,545 +2.6%$22,027
    2004$4,431 +22.4%$22,027 +34.1%
    2003$3,619 +2.8%$16,421
    2002$3,519 +19.9%$16,421
    2001$2,934 +1.9%$16,421 +35.1%
    2000$2,881 +2.2%$12,153
    1999$2,819 $12,153

    Find assessor info on the county website

    Neighborhood: 60201

    Nearby schools

    GreatSchools rating
    Schools provided by the listing agent
    • Elementary: Dewey Elementary School
    • Middle: Nichols Middle School
    • High: Evanston Twp High School
    • District: 65

    Source: MRED as distributed by MLS GRID. This data may not be complete. We recommend contacting the local school district to confirm school assignments for this home.

    Get a cash offer in 3 minutes
    Find out how much your home could sell for in as little as 3 minutes with a no-obligation cash offer.
    Estimated market value
    $878,200
    Get a cash offer in 3 minutes
    Find out how much your home could sell for in as little as 3 minutes with a no-obligation cash offer.
    Estimated market value
    $878,200