Vaulted ceilings, rich finishes, mountain views, and exceptional outdoor living come together in this warm and inviting home, offering the perfect balance of comfort, style, and Colorado charm. Filled with natural light, the open-concept floor plan features warm concrete floors, a welcoming fireplace, and a spacious kitchen with granite countertops, stainless steel appliances, and abundant cabinetry. The private primary suite offers a relaxing retreat, while three additional bedrooms provide flexibility for family, guests, or a home office. Step outside to enjoy a beautifully landscaped, fully fenced backyard with mature trees, an expansive deck, private patio, fire pit, storage shed, and dedicated RV/trailer parking-perfect for entertaining or simply enjoying Colorado's beautiful seasons. Whether you're gathering with friends, relaxing beneath the open skies, or enjoying quiet evenings at home, this property is ready to welcome you.
Sold for $498,000
$498,000
1460 Dogwood Dr, Rifle, CO 81650
4beds
1,325sqft
Single Family Residence
Built in 2004
8,155 Square Feet Lot
$-- Zestimate®
$376/sqft
$-- Estimated rent
Home value
Not available
Estimated sales range
Not available
Not available
Zestimate® history
Owner options
List your home for rent
Find your next renter with Zillow Rental Manager. Plus, with online applications, you can quickly screen prospective tenants – for free.
Refinance and save
$3,125/mo
Est. payment
Refinancing to a lower rate could help reduce your monthly payments and save thousands over the life of the loan.
$3,125/mo
Est. payment
Explore your selling options
Work with a Zillow partner agent
Leverage their expertise and Zillow's premium Showcase listings to get your home seen by more buyers.
Get startedList with your own agent
Get your home in front of millions of buyers by listing it on Zillow.
Learn how to do itSell it yourself
Take full control of how buyers see your home on Zillow by listing For Sale by Owner (FSBO).
List your homeWhat's special
Mountain viewsMature treesWelcoming fireplaceFully fenced backyardRich finishesPrivate patioStorage shed
Zillow last checked:
Listing updated:
Listed by:
Jeremiah Akers (970)963-3300,
Coldwell Banker Mason Morse-Carbondale
Bought with:
Travis J Cox, EA40036459
Keller Williams Colorado West Realty (GWS)
Source: AGSMLS,MLS#: 193647
Facts & features
Interior
Bedrooms & bathrooms
- Bedrooms: 4
- Bathrooms: 2
- Full bathrooms: 2
Appliances
- Laundry: Common Area
Features
- Has fireplace: Yes
- Fireplace features: Gas
Interior area
- Total structure area: 1,325
- Total interior livable area: 1,325 sqft
Property
Parking
- Total spaces: 1
- Parking features: Garage
- Garage spaces: 1
Features
- Fencing: Fenced
Lot
- Size: 8,155 Square Feet
Details
- Parcel number: 217710338002
- Zoning: Single Family
Construction
Type & style
- Home type: SingleFamily
- Architectural style: Ranch
- Property subtype: Single Family Residence
Materials
- Stucco, Frame
- Roof: Composition
Condition
- Good
- New construction: No
- Year built: 2004
Utilities & green energy
- Water: Public
Community & HOA
Community
- Subdivision: Elkins Minor
Location
- Region: Rifle
Financial & listing details
- Price per square foot: $376/sqft
- Tax assessed value: $376,050
- Annual tax amount: $2,769
- Date on market: 7/2/2026
- Inclusions: Oven, Refrigerator, Range
Price history
| Date | Event | Price |
|---|---|---|
| 10/1/2026 | Sold | $498,000-2.6%$376/sqft |
Source: AGSMLS #193647 Report a problem | ||
| 9/1/2026 | Contingent | $511,500$386/sqft |
Source: AGSMLS #193647 Report a problem | ||
| 7/2/2026 | Listed for sale | $511,500+26.3%$386/sqft |
Source: AGSMLS #193647 Report a problem | ||
| 3/22/2022 | Sold | $405,000+1.5%$306/sqft |
Source: AGSMLS #172954 Report a problem | ||
| 1/24/2022 | Pending sale | $399,000$301/sqft |
Source: AGSMLS #172954 Report a problem | ||
| 12/14/2021 | Listed for sale | $399,000$301/sqft |
Source: AGSMLS #172954 Report a problem | ||
| 12/4/2021 | Pending sale | $399,000$301/sqft |
Source: AGSMLS #172954 Report a problem | ||
| 12/1/2021 | Listed for sale | $399,000+80.5%$301/sqft |
Source: AGSMLS #172954 Report a problem | ||
| 6/30/2014 | Sold | $221,000-1.8%$167/sqft |
Source: Agent Provided Report a problem | ||
| 5/20/2014 | Listed for sale | $225,000$170/sqft |
Source: Real Estate Out West, Inc. #134237 Report a problem | ||
Public tax history
| Year | Property taxes | Tax assessment |
|---|---|---|
| 2024 | $1,683 | $25,200 |
| 2023 | $1,683 -4.8% | $25,200 +17.3% |
| 2022 | $1,767 +13.5% | $21,480 -2.8% |
| 2021 | $1,557 | $22,100 +3.9% |
| 2020 | $1,557 | $21,280 |
| 2019 | $1,557 +5.7% | $21,280 +11.3% |
| 2018 | $1,473 +8.8% | $19,120 |
| 2017 | $1,354 +10.7% | $19,120 +8.8% |
| 2016 | $1,223 | $17,570 |
| 2015 | -- | $17,570 +32.7% |
| 2014 | -- | $13,240 |
| 2013 | -- | $13,240 -29% |
| 2012 | -- | $18,650 |
| 2011 | -- | $18,650 -21.4% |
| 2010 | $1,202 +20.7% | $23,740 -5.3% |
| 2009 | $995 +1.3% | $25,070 +31.9% |
| 2008 | $982 +14.7% | $19,000 |
| 2007 | $857 | $19,000 +13% |
| 2006 | -- | $16,810 |
| 2005 | -- | $16,810 +20.8% |
| 2004 | -- | $13,920 |
| 2003 | -- | $13,920 |
Find assessor info on the county website
Neighborhood: 81650
Nearby homes
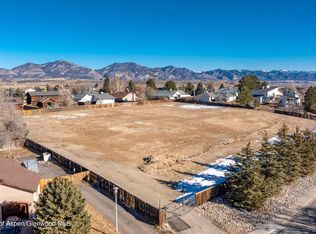
- $325,0002.14 acres1500 Dogwood Dr, Rifle, CO 81650Sold
- $508,1004 bd2 ba1k sqft1458 Dogwood Dr, Rifle, CO 81650Off Market
- $28,000-- bd-- ba-- sqftMoki Ave, Rifle, CO 81650Off Market
- $28,000-- bd-- ba-- sqftMoki Ave, Rifle, CO 81650Off Market
- $507,6003 bd1 ba1.4k sqft1002 Fir Ave, Rifle, CO 81650Off Market
- $455,6003 bd2 ba1.5k sqft343 Dogwood, Rifle, CO 81650Off Market
- $626,2005 bd3 ba1.9k sqft1461 Dogwood Dr, Rifle, CO 81650Off Market
- $549,0004 bd2 ba2.2k sqft1459 Dogwood Dr, Rifle, CO 81650Off Market
Nearby schools
GreatSchools rating
- 3/10Highland Elementary SchoolGrades: PK-5Distance: 0.1 mi
- 3/10Rifle Middle SchoolGrades: 6-8Distance: 1 mi
- 3/10Rifle High SchoolGrades: 9-12Distance: 1.3 mi


Get pre-qualified for a loan
At Zillow Home Loans, we can pre-qualify you in as little as 5 minutes with no impact to your credit score.An equal housing lender. NMLS #10287.
- Colorado
- Garfield County
- Rifle
- 81650
- 1460 Dogwood Dr
