Skip main navigation
Sold for $1,500,000
Street View
  • $1,500,000

    1460 E CRESCENT Way, Gilbert, AZ 85298

    4beds
    3,998sqft
    Single Family Residence
    Built in 2021
    0.27 Acres Lot
    $1,497,100 Zestimate®
    $375/sqft
    $5,833 Estimated rent

    Home value

    $1,497,100

    $1.36M - $1.63M

    $5,833/mo

    Zestimate® history
    Loading
    Loading...

    Owner options

    List your home for rent

    $5,833/mo

    Rent Zestimate®

    Find your next renter with Zillow Rental Manager. Plus, with online applications, you can quickly screen prospective tenants – for free.

    Learn more

    $5,833/mo

    Rent Zestimate®

    Refinance and save

    $7,019/mo

    Est. payment

    Refinancing to a lower rate could help reduce your monthly payments and save thousands over the life of the loan.

    See today's rates

    $7,019/mo

    Est. payment

    Explore your selling options

    Work with a Zillow partner agent

    Leverage their expertise and Zillow's premium Showcase listings to get your home seen by more buyers.

    Get started

    List with your own agent

    Get your home in front of millions of buyers by listing it on Zillow.

    Learn how to do it

    Sell it yourself

    Take full control of how buyers see your home on Zillow by listing For Sale by Owner (FSBO).

    List your home

    What's special

    Oversized pool and spaElectric fireplaceBasketball courtSpacious open layoutLots of natural lightOversized windowsModern luxury finishes
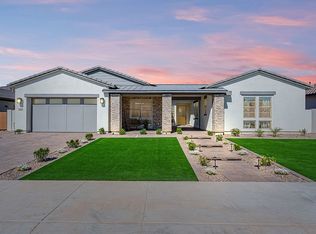
    Beautifully upgraded one-of-a-kind single-level home in highly sought-after Waterston community. Thoughtfully designed for both comfort and functionality, this home features a spacious open layout with modern luxury finishes throughout. 4 bedrooms, 3.5 bathrooms, game room, flex area, den (potentially 5th bedroom). Lots of natural light with ideal north-south exposure. 4 car garage. Seller has invested extensively in high-end indoor and outdoor upgrades, showcasing true pride of ownership. 1) $160K+ upgrades from builder: 12-foot ceiling w/ oversized windows, elegant iron door, wood-look porcelain tile flooring throughout (no carpet), high-end chef's kitchen (big upgrades on cabinets and drawers, countertop, hardwares, appliances, etc) & premium materials in all bathrooms (huge glass walk in shower w/ rain shower heads, higher premium tile coverage in other bathrooms, quartz countertop everywhere), step away side yard, 7.1 surround sound in family room and patio, 5.4.1 pre-wire in game room, surveillance pre-wire around the house, etc. 2) $200K+ outdoor features: custom low maintenance landscape design w/ unique curb appeal, oversized pool & spa w/ premium in-floor cleaning, baja shelf and elegant water features (sheer decent, water spillway), basketball court w/ PRO hoop, premium travertine & artificial grass throughout. 3) Countless additional custom upgrades seller made after move in (Seller didn't track the expenses, but you can easily tell from the luxury): highly functional built-in closets all bedrooms, industrial-modern entertainment center w/ electric fireplace, sitting storage, pull-down TV & hidden shelving, under cabinets lights, built-in desk, lighting shelf and reading nook in master bedroom, highly functional laundry (adjustable ceiling drying rack, countertop, water sink) and mud room (hanging, storage and sitting), accent walls, electric bidets w/ warm water in all bathrooms, premium metal cabinetry, work bench, full size refrigerator all fit perfectly in 4-car garage, Tesla EV charging... too many to list! Waterston is a master planned community with lake, community pools, clubhouse, trails, fire-pit, barbecue, splash pad, playground, basketball court & more! Great location with top schools near by, shopping centers around.

    Zillow last checked:

    Listing updated:

    Listed by:

    Chen Xiang 480-295-2123,

    HomeSmart

    Bought with:

    Siwei Chen, SA647808000

    Geneva Real Estate and Investments

    Source: ARMLS,MLS#: 6904901MLS Logo

    Facts & features

    Interior

    Bedrooms & bathrooms
    • Bedrooms: 4
    • Bathrooms: 4
    • Full bathrooms: 3
    • 1/2 bathrooms: 1
    Heating
    • Natural Gas
    Cooling
    • Central Air, Ceiling Fan(s), Programmable Thmstat
    Appliances
    • Included: Dryer, Washer, Water Softener Owned, Reverse Osmosis, Refrigerator, Built-in Microwave, Dishwasher, Disposal, Gas Range, Gas Oven, Gas Cooktop, Built-In Gas Oven, Built-In Electric Oven
    Features
    • Pantry, High Speed Internet, Granite Counters, Double Vanity, Eat-in Kitchen, 9+ Flat Ceilings, No Interior Steps, Kitchen Island, Bidet, Full Bth Master Bdrm
    • Flooring: Tile
    • Windows: Double Pane Windows, ENERGY STAR Qualified Windows
    • Has basement: No
    • Number of fireplaces: 1
    Interior area
    • Total structure area: 3,998
    • Total interior livable area: 3,998 sqft

    Property

    Parking
    • Total spaces: 7
    • Parking features: Tandem Garage, RV Gate, Garage Door Opener, Direct Access, Electric Vehicle Charging Station(s)
    • Garage spaces: 4
    • Uncovered spaces: 3
    Features
    • Stories: 1
    • Patio & porch: Covered, Patio
    • Exterior features: Sport Court(s)
    • Has private pool: Yes
    • Pool features: Variable Speed Pump, Outdoor Pool
    • Has spa: Yes
    • Spa features: Above Ground, Heated, Private
    • Fencing: Block
    Lot
    • Size: 0.27 Acres
    • Features: North/South Exposure, Desert Front
    Details
    • Parcel number: 31326159
    • Special conditions: Owner/Agent

    Construction

    Type & style
    • Home type: SingleFamily
    • Property subtype: Single Family Residence
    Materials
    • Brick Veneer, Stucco, Wood Frame
    • Roof: Tile
    Condition
    • Year built: 2021
    Details
    • Builder name: Tri Pointe

    Utilities & green energy

    • Electric: 220 Volts in Kitchen
    • Sewer: Public Sewer
    • Water: City Water
    Green energy
    • Energy efficient items: Multi-Zones
    • Water conservation: Tankless Ht Wtr Heat

    Community & neighborhood

    Community
    • Community features: Pool, Lake, Community Spa, Playground, Biking/Walking Path
    Location
    • Region: Gilbert
    • Subdivision: HAMSTRA DAIRY PHASE 3 REPLAT

    HOA & financial

    HOA
    • Has HOA: Yes
    • HOA fee: $165 monthly
    • Services included: Maintenance Grounds, Street Maint
    • Association name: Waterston Community
    • Association phone: 602-437-4777

    Other

    Other facts
    • Listing terms: Cash,Conventional,VA Loan
    • Ownership: Fee Simple

    Price history

    DateEventPrice
    12/22/2025Sold$1,500,000-3.2%$375/sqft
    Source: ARMLS #6904901 Report a problem
    10/25/2025Listing removed$5,550$1/sqft
    Source: Zillow Rentals Report a problem
    10/20/2025Listed for rent$5,550$1/sqft
    Source: Zillow Rentals Report a problem
    10/15/2025Price change$1,549,000-1.3%$387/sqft
    Source: ARMLS #6904901 Report a problem
    9/12/2025Price change$1,569,000-1.3%$392/sqft
    Source: ARMLS #6904901 Report a problem
    8/12/2025Listed for sale$1,590,000+79.5%$398/sqft
    Source: ARMLS #6904901 Report a problem
    10/19/2021Sold$886,002$222/sqft
    Source: Public Record Report a problem

    Public tax history

    YearProperty taxesTax assessment
    2025$4,264 +1.8%$85,220 +2%
    2024$4,188 +2.3%$83,530 +74.2%
    2023$4,094 +1.7%$47,958 -29.6%
    2022$4,023 +656.4%$68,170 +363.7%
    2021$532 $14,700 +93.3%
    2020-- $7,605

    Find assessor info on the county website

    Neighborhood: 85298

    Nearby schools

    GreatSchools rating
    Schools provided by the listing agent
    • Elementary: Robert J.C. Rice Elementary School
    • Middle: Willie & Coy Payne Jr. High
    • High: Perry High School
    • District: Chandler Unified District #80

    Source: ARMLS. This data may not be complete. We recommend contacting the local school district to confirm school assignments for this home.

    Get a cash offer in 3 minutes
    Find out how much your home could sell for in as little as 3 minutes with a no-obligation cash offer.
    Estimated market value
    $1,497,100
    Get a cash offer in 3 minutes
    Find out how much your home could sell for in as little as 3 minutes with a no-obligation cash offer.
    Estimated market value
    $1,497,100