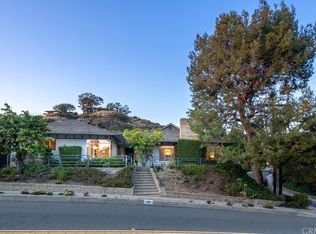
Welcome to 1460 E Glenoaks Blvd, a beautifully updated, single level home nestled in the heart of Glendale. This stunning residence seamlessly blends classic charm with contemporary upgrades, featuring a new roof, gleaming engineered hardwood floors, recent exterior paint and new dual-pane windows that fill the space with natural light.
Meticulous landscaping all around accents amazing curb appeal while also providing good privacy. Step into the entry through the double doors in front and discover a generous living room with a vista of the hills and a beautiful wood burning fireplace. The formal dining room puts the back yard on full display while lending the warmth of its own fireplace. Continue into the fully renovated kitchen, where style meets functionality with sleek cabinetry, quartz countertops, stainless steel appliances, pantry, breakfast nook, and greenhouse window. All this is perfect for both everyday living and entertaining.
The spacious bedrooms and two updated bathrooms are well positioned along the hallway highlighted by the primary bedroom suite which opens onto your own private oasis in the backyard boasting a tranquil, easy to maintain, custom built koi pond and an intuitive natural environment, creating a lush, peaceful atmosphere with hillside views, citrus trees, a hot tub and good privacy, ideal for relaxing or hosting guests. Overlooking this is a covered patio area for taking in this calming scene while sipping your favorite beverage in your personal retreat.
With its thoughtful updates and inviting ambiance, this move-in ready home is a true Glendale gem—don’t miss the opportunity to make it yours!
Sold for $1,600,000
Listed by: Redfin Corporation • Joshua Ritnimit • Contact: 310-409-2885
Bought with: The Oppenheim Group
$1,600,000
1460 E Glenoaks Blvd, Glendale, CA 91206
3beds
2,281sqft
Single Family Residence
Built in 1957
10,501 Square Feet Lot
$1,593,900 Zestimate®
$701/sqft
$4,764 Estimated rent
Home value
$1,593,900
$1.43M - $1.77M
$4,764/mo
Zestimate® history
Owner options
List your home for rent
$4,764/mo
Rent Zestimate®
Find your next renter with Zillow Rental Manager. Plus, with online applications, you can quickly screen prospective tenants – for free.
$4,764/mo
Rent Zestimate®
Refinance and save
$10,181/mo
Est. payment
Refinancing to a lower rate could help reduce your monthly payments and save thousands over the life of the loan.
$10,181/mo
Est. payment
Explore your selling options
Work with a Zillow partner agent
Leverage their expertise and Zillow's premium Showcase listings to get your home seen by more buyers.
Get startedList with your own agent
Get your home in front of millions of buyers by listing it on Zillow.
Learn how to do itSell it yourself
Take full control of how buyers see your home on Zillow by listing For Sale by Owner (FSBO).
List your homeWhat's special
Wood burning fireplaceCitrus treesMeticulous landscapingSleek cabinetryHillside viewsPrimary bedroom suiteDouble doors
Zillow last checked:
Listing updated:
Listed by:
Joshua Ritnimit DRE #01873160 310-409-2885,
Redfin Corporation
Bought with:
Giovanne Helou, DRE #02068352
The Oppenheim Group
Source: CRMLS,MLS#: PF25077863 Originating MLS: California Regional MLS
Originating MLS: California Regional MLSFacts & features
Interior
Bedrooms & bathrooms
- Bedrooms: 3
- Bathrooms: 3
- Full bathrooms: 2
- 1/2 bathrooms: 1
- Main level bathrooms: 3
- Main level bedrooms: 3
Rooms
- Room types: Attic, Bedroom, Center Hall, Entry/Foyer, Foyer, Kitchen, Laundry, Living Room, Other, Pantry
Bedroom
- Features: All Bedrooms Down
Bedroom
- Features: Bedroom on Main Level
Bathroom
- Features: Bathroom Exhaust Fan, Bathtub, Full Bath on Main Level, Granite Counters, Low Flow Plumbing Fixtures, Separate Shower, Tub Shower, Walk-In Shower
Kitchen
- Features: Quartz Counters, Remodeled, Self-closing Cabinet Doors, Self-closing Drawers, Updated Kitchen, Walk-In Pantry
Other
- Features: Walk-In Closet(s)
Heating
- Central, Forced Air, Fireplace(s), Natural Gas
Cooling
- Central Air, Attic Fan
Appliances
- Included: Double Oven, Dishwasher, ENERGY STAR Qualified Appliances, Free-Standing Range, Gas Oven, Gas Water Heater, Ice Maker, Microwave, Refrigerator, Self Cleaning Oven, Water To Refrigerator, Water Heater
- Laundry: Washer Hookup, Gas Dryer Hookup, Inside, Laundry Room
Features
- Ceiling Fan(s), Pantry, Quartz Counters, Recessed Lighting, All Bedrooms Down, Attic, Bedroom on Main Level, Entrance Foyer, Walk-In Pantry, Walk-In Closet(s)
- Flooring: Wood
- Has fireplace: Yes
- Fireplace features: Dining Room, Gas Starter, Living Room, Wood Burning
- Common walls with other units/homes: No Common Walls
Interior area
- Total interior livable area: 2,281 sqft
Property
Parking
- Total spaces: 4
- Parking features: Door-Single, Driveway, Garage Faces Front, Garage, Garage Door Opener
- Attached garage spaces: 2
- Uncovered spaces: 2
Features
- Levels: One
- Stories: 1
- Entry location: 1
- Pool features: None
- Spa features: None
- Fencing: Chain Link,Wood
- Has view: Yes
- View description: Hills
Lot
- Size: 10,501 Square Feet
- Features: Back Yard, Landscaped
Details
- Parcel number: 5661002029
- Zoning: GLR1YY
- Special conditions: Standard
Construction
Type & style
- Home type: SingleFamily
- Property subtype: Single Family Residence
Materials
- Roof: Asphalt,Reflective
Condition
- New construction: No
- Year built: 1957
Utilities & green energy
- Sewer: Public Sewer
- Water: Public
Green energy
- Energy efficient items: Appliances
Community & HOA
Community
- Features: Biking, Curbs, Street Lights, Sidewalks
Location
- Region: Glendale
Financial & listing details
- Price per square foot: $701/sqft
- Tax assessed value: $1,230,348
- Annual tax amount: $16,966
- Date on market: 4/11/2025
- Cumulative days on market: 103 days
- Listing terms: Cash,Cash to New Loan,Conventional
- Inclusions: Refrigerator, Washer, Dryer, Stove, Cabinets, Lighting Fixtures, Ceiling Fans, Window/Door Screens, Window Covering, Garage Openers, Water Fountains
- Exclusions: Wine Cooler, Outdoor BBQ and Patio Furniture, Storage Shelves,
Price history
| Date | Event | Price |
|---|---|---|
| 8/18/2025 | Sold | $1,600,000-2.7%$701/sqft |
Source:  CRMLS #PF25077863 Report a problem CRMLS #PF25077863 Report a problem | ||
| 8/4/2025 | Pending sale | $1,645,000$721/sqft |
Source: CRMLS #PF25077863 Report a problem | ||
| 8/1/2025 | Contingent | $1,645,000$721/sqft |
Source: CRMLS #PF25077863 Report a problem | ||
| 6/30/2025 | Price change | $1,645,000-2.9%$721/sqft |
Source: CRMLS #PF25077863 Report a problem | ||
| 6/19/2025 | Price change | $1,695,000-10.7%$743/sqft |
Source: CRMLS #PF25077863 Report a problem | ||
| 3/27/2025 | Listed for sale | $1,899,000+68.8%$833/sqft |
Source: CRMLS #P1-21444 Report a problem | ||
| 6/8/2020 | Sold | $1,125,000-4.3%$493/sqft |
Source:  Glendale AOR ZDD #320001112 Report a problem Glendale AOR ZDD #320001112 Report a problem | ||
| 4/23/2020 | Pending sale | $1,175,000$515/sqft |
Source: Re/Max Tri-City Realty #320001112 Report a problem | ||
| 4/14/2020 | Price change | $1,175,000-4.1%$515/sqft |
Source: Re/Max Tri-City Realty #320001112 Report a problem | ||
| 3/23/2020 | Listed for sale | $1,225,000+322.4%$537/sqft |
Source: Re/Max Tri-City Realty #320001112 Report a problem | ||
| 1/16/1998 | Sold | $290,000$127/sqft |
Source: Public Record Report a problem | ||
Public tax history
| Year | Property taxes | Tax assessment |
|---|---|---|
| 2025 | $16,966 +27.1% | $1,230,348 +2% |
| 2024 | $13,353 +2.3% | $1,206,225 +2% |
| 2023 | $13,048 +1.8% | $1,182,574 +2% |
| 2022 | $12,820 +1.8% | $1,159,387 +2% |
| 2021 | $12,599 +161.6% | $1,136,655 +168.5% |
| 2020 | $4,816 | $423,390 +2% |
| 2019 | $4,816 +5.7% | $415,089 +2% |
| 2018 | $4,557 | $406,951 +2% |
| 2017 | $4,557 +1.6% | $398,973 +2% |
| 2016 | $4,486 +3.6% | $391,151 +1.5% |
| 2015 | $4,329 +2.8% | $385,277 +2% |
| 2014 | $4,212 | $377,731 +2.5% |
| 2012 | -- | $368,652 +2% |
| 2011 | -- | $361,425 +0.8% |
| 2010 | -- | $358,725 -0.2% |
| 2009 | -- | $359,578 +2% |
| 2008 | -- | $352,528 +2% |
| 2007 | -- | $345,617 +2% |
| 2006 | -- | $338,841 |
| 2005 | -- | $338,841 +4% |
| 2004 | -- | $325,685 +1.9% |
| 2003 | -- | $319,717 +2% |
| 2002 | -- | $313,449 +4% |
| 2000 | -- | $301,280 |
Find assessor info on the county website
Neighborhood: Woodbury
Nearby homes
- $1,467,3004 bd2 ba1.9k sqft759 Avonglen Ter, Glendale, CA 91206Off Market
- $1,412,1003 bd3 ba1.8k sqft764 Avonglen Ter, Glendale, CA 91206Off Market
- $1,615,5003 bd2 ba2.1k sqft840 Avonoak Ter, Glendale, CA 91206Off Market
- $1,716,4003 bd3 ba2.2k sqft1461 E Glenoaks Blvd, Glendale, CA 91206Off Market
- $1,701,3002 bd3 ba2.1k sqft832 Avonoak Ter, Glendale, CA 91206Off Market
- $1,619,9003 bd3 ba2.4k sqft756 Avonglen Ter, Glendale, CA 91206Off Market
- $1,825,2004 bd3 ba2.9k sqft900 Avonoak Ter, Glendale, CA 91206Off Market
- $1,488,5003 bd2 ba1.8k sqft753 Avonglen Ter, Glendale, CA 91206Off Market
Nearby schools
GreatSchools rating
- 9/10Glenoaks Elementary SchoolGrades: K-6Distance: 0.7 mi
- 8/10Woodrow Wilson Middle SchoolGrades: 6-8Distance: 0.4 mi
- 6/10Glendale High SchoolGrades: 9-12Distance: 0.9 mi
Get a cash offer in 3 minutes
Find out how much your home could sell for in as little as 3 minutes with a no-obligation cash offer.
Estimated market value
$1,593,900
Get a cash offer in 3 minutes
Find out how much your home could sell for in as little as 3 minutes with a no-obligation cash offer.
Estimated market value
$1,593,900
- California
- Los Angeles County
- Glendale
- 91206
- Woodbury
- 1460 E Glenoaks Blvd
Nearby cities
Nearby neighborhoods
Nearby zip codes
Other Glendale Topics
