Skip main navigation
Sold for $850,000
  • $850,000

    1460 El Nido Dr, Chula Vista, CA 91915

    4beds
    2,505sqft
    Condominium
    Built in 2021
    -- sqft lot
    $844,400 Zestimate®
    $339/sqft
    $4,964 Estimated rent

    Home value

    $844,400

    $802,000 - $887,000

    $4,964/mo

    Zestimate® history
    Loading
    Loading...

    Owner options

    List your home for rent

    $4,964/mo

    Rent Zestimate®

    Find your next renter with Zillow Rental Manager. Plus, with online applications, you can quickly screen prospective tenants – for free.

    Learn more

    $4,964/mo

    Rent Zestimate®

    Refinance and save

    $5,788/mo

    Est. payment

    Refinancing to a lower rate could help reduce your monthly payments and save thousands over the life of the loan.

    See today's rates

    $5,788/mo

    Est. payment

    Explore your selling options

    Work with a Zillow partner agent

    Leverage their expertise and Zillow's premium Showcase listings to get your home seen by more buyers.

    Get started

    List with your own agent

    Get your home in front of millions of buyers by listing it on Zillow.

    Learn how to do it

    Sell it yourself

    Take full control of how buyers see your home on Zillow by listing For Sale by Owner (FSBO).

    List your home

    What's special

    Spacious balconyWest-facing backyardStunning kitchenMotorized window coveringsPorcelain tile flooringCalacatta gold quartz countertopsQuartz countertops
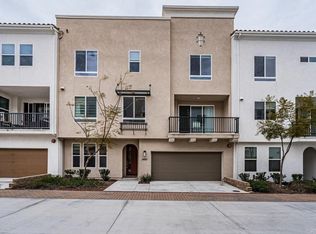
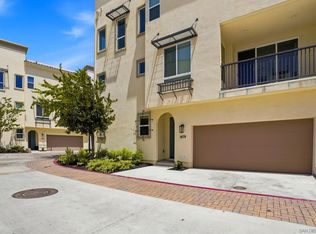
    Discover the perfect blend of style and convenience. This beautifully upgraded 4-bedroom, 3.5-bathroom home features luxury vinyl flooring throughout, a stunning kitchen with Calacatta gold quartz countertops, and upgraded Samsung black stainless appliances. The kitchen also opens to a spacious balcony, perfect for enjoying the outdoors. The owner's suite includes an upgraded ensuite with porcelain tile flooring and backsplash as well as quartz counter tops and a walk-in closet. The downstairs bedroom offers upgraded vanities, creating a flexible dual owner suite option with walk-in closet. The west-facing backyard is fully turfed and offers privacy with no rear neighbors, ideal for relaxing and enjoying the sunset. Additional features include motorized window coverings in kitchen, shutters throughout living and dining area, a 25-panel leased solar system, 2 EV charging plugs in the 2-car garage, and upper storage racks for added functionality. Plus, you're just a short walk from Otay Ranch Town Center, offering easy access to shopping, dining, and entertainment.

    Zillow last checked:

    Listing updated:

    Listed by:

    LaToya Greene DRE #02040883 301-802-7587,

    eXp Realty of California, Inc.

    Bought with:

    Yia L Knott, DRE #02233247

    eXp Realty of Southern CA

    Source: SDMLS,MLS#: 240023766MLS LogoOriginating MLS: SDMLS

    Facts & features

    Interior

    Bedrooms & bathrooms
    • Bedrooms: 4
    • Bathrooms: 4
    • Full bathrooms: 3
    • 1/2 bathrooms: 1
    Heating
    • Zoned Areas, Forced Air Unit
    Cooling
    • Central Forced Air, Zoned Area(s)
    Appliances
    • Included: Dishwasher, Dryer, Fire Sprinklers, Microwave, Refrigerator, Solar Panels, Washer, Water Filtration, Water Softener, Water Line to Refr, Gas Range, Gas Cooking, Gas Water Heater, Tankless Water Heater
    • Laundry: Electric, Gas
    Features
    • High Ceilings (9 Feet+), Kitchen Island, Kitchen Open to Family Rm
    • Flooring: Linoleum/Vinyl, Tile
    • Number of fireplaces: 1
    • Fireplace features: FP in Living Room, Electric
    Interior area
    • Total structure area: 2,505
    • Total interior livable area: 2,505 sqft

    Property

    Parking
    • Total spaces: 3
    • Parking features: Attached
    • Garage spaces: 2
    Features
    • Levels: 3 Story
    • Stories: 3
    • Patio & porch: Balcony
    • Pool features: Community/Common
    • Fencing: Glass,Brick Wall,Vinyl
    Details
    • Parcel number: 6430212230

    Construction

    Type & style
    • Home type: Condo
    • Property subtype: Condominium
    Materials
    • Stucco
    • Roof: Concrete
    Condition
    • Year built: 2021

    Utilities & green energy

    • Sewer: Public Sewer
    • Water: Public

    Community & HOA

    Community
    • Features: BBQ, Pool, Recreation Area, Spa/Hot Tub, Pickleball
    • Security: Fire Sprinklers, Carbon Monoxide Detectors, Fire/Smoke Detection Sys
    • Subdivision: CHULA VISTA
    HOA
    • Amenities included: Picnic Area, Barbecue, Pool, Security
    • Services included: Common Area Maintenance, Exterior (Landscaping), Exterior Bldg Maintenance, Limited Insurance, Security
    • HOA fee: $364 monthly
    • HOA name: Walter's Management
    Location
    • Region: Chula Vista

    Financial & listing details

    • Price per square foot: $339/sqft
    • Tax assessed value: $867,000
    • Date on market: 10/6/2024
    • Listing terms: Cash,Conventional,FHA,VA

    Price history

    DateEventPrice
    11/5/2024Sold$850,000+1.3%$339/sqft
    Source: SDMLS #240023766 Report a problem
    10/17/2024Pending sale$839,000$335/sqft
    Source: SDMLS #240023766 Report a problem
    10/6/2024Listed for sale$839,000+29%$335/sqft
    Source: SDMLS #240023766 Report a problem
    3/30/2021Sold$650,500$260/sqft
    Source: Public Record Report a problem

    Public tax history

    YearProperty taxesTax assessment
    2026-- $867,000 +2%
    2025$15,347 +36.4%$850,000 +23.2%
    2024$11,250 +1.5%$689,860 +2%
    2023$11,082 +2.1%$676,335 +2%
    2022$10,856 +28.4%$663,074 +109.2%
    2021$8,453 $316,998
    Find assessor info on the county website

    Neighborhood: Otay Ranch

    Nearby schools

    GreatSchools rating
    Get a cash offer in 3 minutes
    Find out how much your home could sell for in as little as 3 minutes with a no-obligation cash offer.
    Estimated market value
    $844,400
    Get a cash offer in 3 minutes
    Find out how much your home could sell for in as little as 3 minutes with a no-obligation cash offer.
    Estimated market value
    $844,400