Why settle for three bedrooms when you can have FOUR? Welcome home to this beautifully renovated 4 bedroom, 2 full bathrooms offering approximately 1,700 sq. ft. of living space from top to bottom in Florissant’s Fox Run subdivision.
Step inside to a refreshed floor plan featuring a reconfigured kitchen with a center island, new Stainless Steel appliances, fresh paint, updated lighting, and plenty of room to entertain. Just off the formal dining area, step onto the walk out balcony! The perfect spot for brunch, morning coffee, or an afternoon lunch with family overlooking your outdoor space.
The upper level features three bedrooms, while the lower level offers a spacious primary bedroom, full bathroom with a new tiled walk-in shower, and additional living space for added privacy and flexibility.
Outside, enjoy a fenced backyard, side patio, and nearly ¼ acre of land with plenty of space to relax, entertain, or let the kids and pet's play. Offered at $250,000, this home delivers the bedroom count, space, updates, and outdoor living today's buyers are looking for.
Ask about 100% financing options! A participating lender will be available at the Open House to discuss financing and help qualified buyers explore their path to homeownership.
Active
Listed by: Curry Tilson Estates • Deshaun T Curry Tilson • 502-953-2655
$250,000
1460 Fox Run Dr, Florissant, MO 63033
4beds
1,700sqft
Single Family Residence
Built in 1964
10,001 Square Feet Lot
$250,800 Zestimate®
$147/sqft
$-- HOA
What's special
Fenced backyardSide patioFresh paintRefreshed floor planUpdated lightingSpacious primary bedroomNew stainless steel appliances
- 19 days
- 1,139
- 162
Likely to sell faster than
Zillow last checked:
Listing updated:
Listed by:
Deshaun T Curry Tilson 502-953-2655,
Curry Tilson Estates
Source: MARIS,MLS#: 26054375 Originating MLS: St. Louis Association of REALTORS
Originating MLS: St. Louis Association of REALTORSFacts & features
Interior
Bedrooms & bathrooms
- Bedrooms: 4
- Bathrooms: 2
- Full bathrooms: 2
Heating
- Natural Gas
Cooling
- Central Air
Appliances
- Included: Electric Cooktop, Microwave, Electric Oven, Refrigerator
Features
- Flooring: Luxury Vinyl
- Basement: Finished
- Has fireplace: No
Interior area
- Total structure area: 1,700
- Total interior livable area: 1,700 sqft
- Finished area above ground: 1,050
- Finished area below ground: 650
Property
Parking
- Total spaces: 2
- Parking features: Garage - Attached
- Attached garage spaces: 2
Features
- Levels: Multi/Split
- Fencing: Back Yard,Privacy
Lot
- Size: 10,001 Square Feet
- Features: Back Yard, Front Yard, Landscaped
Details
- Parcel number: 08J631122
- Special conditions: Standard
Construction
Type & style
- Home type: SingleFamily
- Architectural style: Split Foyer
- Property subtype: Single Family Residence
Materials
- Brick
Condition
- Year built: 1964
Utilities & green energy
- Electric: Ameren
- Sewer: Public Sewer
- Water: Public
- Utilities for property: Electricity Connected, Natural Gas Connected, Sewer Connected
Community & HOA
Community
- Subdivision: Fox Run
HOA
- Has HOA: No
Location
- Region: Florissant
Financial & listing details
- Price per square foot: $147/sqft
- Tax assessed value: $189,900
- Annual tax amount: $2,733
- Date on market: 8/22/2026
- Cumulative days on market: 19 days
- Listing terms: Cash,Conventional,FHA,VA Loan
- Electric utility on property: Yes
Estimated market value
$250,800
$238,000 - $263,000
$1,826/mo
Price history
| Date | Event | Price |
|---|---|---|
| 9/10/2026 | Listed for sale | $250,000$147/sqft |
Source:  MARIS #26054375 Report a problem MARIS #26054375 Report a problem | ||
| 8/31/2026 | Contingent | $250,000$147/sqft |
Source: MARIS #26054375 Report a problem | ||
| 8/23/2026 | Listed for sale | $250,000+47.1%$147/sqft |
Source: MARIS #26054375 Report a problem | ||
| 5/26/2026 | Sold | -- |
Source: MARIS #26025721 Report a problem | ||
| 5/9/2026 | Pending sale | $169,900$100/sqft |
Source: MARIS #26025721 Report a problem | ||
| 5/5/2026 | Price change | $169,900-5.6%$100/sqft |
Source: MARIS #26025721 Report a problem | ||
| 4/27/2026 | Listed for sale | $179,900+350.9%$106/sqft |
Source: MARIS #26025721 Report a problem | ||
| 5/18/2011 | Sold | -- |
Source: Public Record Report a problem | ||
| 3/31/2011 | Price change | $39,900-20%$23/sqft |
Source: Coldwell Banker Gundaker - #11007594 Report a problem | ||
| 2/21/2011 | Listed for sale | $49,900$29/sqft |
Source: NRT StLouis #11007594 Report a problem | ||
| 2/8/2011 | Sold | -- |
Source: Public Record Report a problem | ||
| 2/4/2011 | Listed for sale | -- |
Source: foreclosure.com Report a problem | ||
| 2/17/2004 | Sold | -- |
Source: Public Record Report a problem | ||
| 10/20/1999 | Sold | -- |
Source: Public Record Report a problem | ||
Public tax history
| Year | Property taxes | Tax assessment |
|---|---|---|
| 2025 | $2,733 +9.6% | $36,080 +11.8% |
| 2024 | $2,494 +0.4% | $32,280 |
| 2023 | $2,486 +12.5% | $32,280 +28.1% |
| 2022 | $2,209 +1.7% | $25,190 |
| 2021 | $2,172 +10.5% | $25,190 +17.7% |
| 2020 | $1,966 +6.2% | $21,410 |
| 2019 | $1,851 | $21,410 +16.6% |
| 2018 | $1,851 | $18,360 |
| 2017 | $1,851 +0.5% | $18,360 -1% |
| 2016 | $1,841 -3.5% | $18,550 |
| 2015 | $1,908 | $18,550 +7.4% |
| 2014 | $1,908 +10.1% | $17,270 |
| 2013 | $1,733 | $17,270 -19.9% |
| 2012 | -- | $21,550 +14.6% |
| 2011 | -- | $18,810 -23.7% |
| 2010 | $2,086 +6% | $24,650 |
| 2009 | $1,968 -5% | $24,650 -9% |
| 2008 | $2,071 +13.3% | $27,080 |
| 2007 | $1,828 | $27,080 +25% |
| 2006 | $1,828 -0.3% | $21,660 |
| 2005 | $1,834 +31.9% | $21,660 +18.6% |
| 2003 | $1,390 +2.6% | $18,260 +14.3% |
| 2002 | $1,355 +9.4% | $15,980 |
| 2001 | $1,239 | $15,980 |
Find assessor info on the county website
Monthly payment
Est. payment
Payment breakdown
Explore the cost of this home by adjusting the details. Changes won't be saved.Climate risks
Neighborhood: 63033
Nearby schools
Schools provided by the listing agent
- Elementary: Parker Road Elem.
- Middle: Cross Keys Middle
- High: Mccluer North High
Source: MARIS. This data may not be complete. We recommend contacting the local school district to confirm school assignments for this home.
Similar homes
- $239,9004 bd2 ba1.5k sqft3027 Westminster Dr, Florissant, MO 63033For Sale
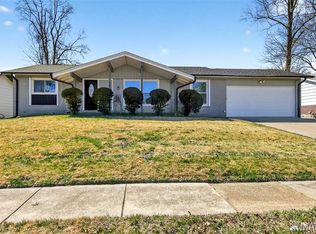
 MLS ID #26015705, Michael A Zouglas, REO Xpress, LLC. MARIS
 - $250,0003 bd2 ba1.6k sqft160 Saint Patrick Ln, Florissant, MO 63031For Sale
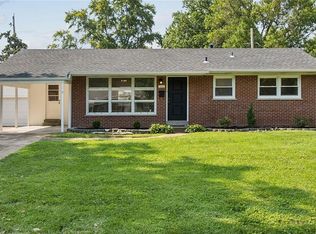 MLS ID #26049103, Laurie B Wuestling, Coldwell Banker Realty - Gundaker. MARIS
 - $244,0004 bd2 ba1.3k sqft1265 Central Pkwy, Florissant, MO 63031For Sale
 MLS ID #25076020, Cheryl R Carosone, Campbell House & Home. MARIS
 - $289,8004 bd3 ba2.3k sqft12050 Maidstone Ct, Florissant, MO 63033For Sale
 MLS ID #26045653, Robert Kesselring, Chapa Realty. MARIS
 - $179,9003 bd2 ba1.4k sqft1180 Elder Dr, Florissant, MO 63033For SaleMLS ID #26053451, Robyn M Canada, Magnolia Real Estate. MARIS
- $235,0003 bd2 ba936 sqft1496 El Camino Dr, Florissant, MO 63031For SaleMLS ID #26045100, Kelli D Gorla, DRG - Delhougne Realty Group. MARIS
- $169,9004 bd2 ba1.5k sqft2827 Westminster Dr, Florissant, MO 63033For SaleMLS ID #26035632, Terry Lynn Jackson, Trelora Realty, Inc. MARIS
- $189,9003 bd3 ba1k sqft2560 Suffolk Pl, Florissant, MO 63033For SaleMLS ID #26037013, Robert Salmons, Entera Realty, LLC. MARIS
- $235,0003 bd3 ba1.7k sqft27 Nob Hill Dr, Saint Louis, MO 63138For SaleMLS ID #26045270, Mitchell M Peters, Campbell House & Home. MARIS
- $209,9003 bd2 ba1.2k sqft3 Wickham Fen Rd, Florissant, MO 63033For SaleMLS ID #26051836, Robert Salmons, Entera Realty, LLC. MARIS
- $200,0003 bd2 ba1.8k sqft3027 Luxury Dr, Florissant, MO 63031For SaleMLS ID #26054286, Jessica C Vargas, Nettwork Global. MARIS
- $165,0003 bd2 ba1.5k sqft2195 Somerset Dr, Florissant, MO 63033For SaleMLS ID #26024672, Jay Cammon, Three Doors LLC. MARIS
- $174,9003 bd2 ba1.2k sqft30 Saint Edward Ln, Florissant, MO 63033For SaleMLS ID #26038767, Robert Salmons, Entera Realty, LLC. MARIS
- $317,9004 bd3 ba2.1k sqft4351 Alderwood Dr, Florissant, MO 63033For SaleMLS ID #26036272, Jeff X Zheng, RE/MAX Platinum. MARIS
- $207,0003 bd3 ba1.7k sqft14 Olvera Cir, Florissant, MO 63031For SaleMLS ID #26025590, Angela E Johnson, Redfin Corporation. MARIS
- $230,0003 bd1 ba1.3k sqft4302 Fee Fee Rd, Bridgeton, MO 63044For SaleMLS ID #26046296, Mitchell M Peters, Campbell House & Home. MARIS
- $325,0004 bd4 ba1.8k sqft6989 Candlewick Way, Florissant, MO 63033For SaleMLS ID #26054811, Justin M Taylor, The Agency. MARIS
- $174,9003 bd1 ba1.5k sqft200 Falcon Dr, Florissant, MO 63031For SaleMLS ID #26042726, Ashleigh Bolar, Keller Williams Marquee. MARIS
- $180,0003 bd2 ba1.4k sqft2065 Tahoe Dr, Florissant, MO 63031For SaleMLS ID #26052551, Joshua A Hunt, Keller Williams Realty West. MARIS
