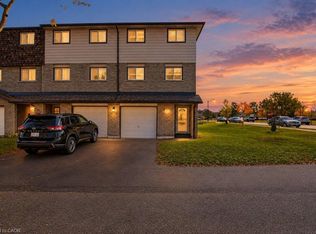
Fully renovated from top to bottom, this beautifully updated 3 bedroom, 3 bathroom townhome offers incredible value and is truly one of the standout opportunities in this price range. Thoughtfully redesigned with modern living in mind, the home features stylish finishes, tasteful design choices, and quality craftsmanship throughout, creating a space that feels both fresh and welcoming from the moment you step inside. The bright and functional layout is complemented by upgraded higher end fixtures and a clean, contemporary aesthetic that sets this home apart from others in the complex. Major updates provide added confidence and long term peace of mind, including an upgraded electrical panel (2026), brand new furnace (2026), fridge (2026), stove (2026) washer (2026), microwave (2026).. Complete with an attached single car garage and fully move in ready condition, this home offers the perfect combination of comfort, style, and practicality. Whether you're entering the market, downsizing, or investing, opportunities like this are hard to find. At this price point, this home delivers exceptional value and easily stands out as one of the best renovated options available.
Sold for $490,250
C$490,250
1460 Garth St #4A, Hamilton, ON L9B 1R6
3beds
1,174sqft
Row/Townhouse, Residential, Condominium
Built in 1974
-- sqft lot
$-- Zestimate®
C$418/sqft
C$3,044 Estimated rent
Home value
Not available
Estimated sales range
Not available
Not available
Owner options
List your home for rent
C$3,044/mo
Rent Zestimate®
Find your next renter with Zillow Rental Manager. Plus, with online applications, you can quickly screen prospective tenants – for free.
C$3,044/mo
Rent Zestimate®
Refinance and save
C$2,614/mo
Est. payment
Refinancing to a lower rate could help reduce your monthly payments and save thousands over the life of the loan.
C$2,614/mo
Est. payment
Explore your selling options
Work with a Zillow partner agent
Leverage their expertise and Zillow's premium Showcase listings to get your home seen by more buyers.
Get startedList with your own agent
Get your home in front of millions of buyers by listing it on Zillow.
Learn how to do itSell it yourself
Take full control of how buyers see your home on Zillow by listing For Sale by Owner (FSBO).
List your homeWhat's special
Stylish finishesTasteful design choicesQuality craftsmanship throughoutBright and functional layoutUpgraded higher end fixturesClean contemporary aestheticAttached single car garage
Zillow last checked:
Listing updated:
Listed by:
Ash Alles, Salesperson,
Sutton Group Summit Realty Inc.
Source: ITSO,MLS®#: 40828167Originating MLS®#: Cornerstone Association of REALTORS®
Facts & features
Interior
Bedrooms & bathrooms
- Bedrooms: 3
- Bathrooms: 3
- Full bathrooms: 2
- 1/2 bathrooms: 1
- Main level bathrooms: 1
Other
- Level: Second
Bedroom
- Level: Second
Bedroom
- Level: Second
Bathroom
- Features: 2-Piece
- Level: Main
Bathroom
- Features: 4-Piece
- Level: Second
Bathroom
- Features: 3-Piece
- Level: Basement
Den
- Level: Basement
Dining room
- Level: Main
Kitchen
- Level: Main
Laundry
- Level: Basement
Living room
- Level: Main
Recreation room
- Level: Basement
Heating
- Forced Air
Cooling
- Central Air
Appliances
- Included: Water Heater, Dishwasher, Dryer, Refrigerator, Washer
Features
- Basement: Full,Finished
- Has fireplace: No
Interior area
- Total structure area: 1,721
- Total interior livable area: 1,174 sqft
- Finished area above ground: 1,174
- Finished area below ground: 547
Property
Parking
- Total spaces: 2
- Parking features: Attached Garage, Asphalt, Private Drive Single Wide
- Attached garage spaces: 1
- Uncovered spaces: 1
Features
- Stories: 2
- Frontage type: East
Lot
- Features: Urban, Cul-De-Sac, Dog Park, Greenbelt, Highway Access, Library, Park, Place of Worship, Public Transit, School Bus Route, Schools, Shopping Nearby
Details
- Parcel number: 180170004
- Zoning: DE/S-207
Construction
Type & style
- Home type: Townhouse
- Property subtype: Row/Townhouse, Residential, Condominium
- Attached to another structure: Yes
Materials
- Brick
- Foundation: Poured Concrete
- Roof: Asphalt Shing
Condition
- 51-99 Years
- New construction: No
- Year built: 1974
Utilities & green energy
- Sewer: Sewer (Municipal)
- Water: Municipal
Community & HOA
HOA
- Has HOA: Yes
- Amenities included: BBQs Permitted
- Services included: Insurance, Common Elements, Maintenance Grounds, Internet, Parking, Property Management Fees, Snow Removal, Water
- HOA fee: C$541 monthly
Location
- Region: Hamilton
Financial & listing details
- Price per square foot: C$418/sqft
- Annual tax amount: C$2,859
- Date on market: 5/8/2026
- Inclusions: Dishwasher, Dryer, Refrigerator, Washer, Elfs
Price history
| Date | Event | Price |
|---|---|---|
| 6/25/2026 | Sold | C$490,250C$418/sqft |
Source: ITSO #40828167 Report a problem | ||
Public tax history
Tax history is unavailable.
Neighborhood: Sheldon
Nearby homes
- C$---- bd-- ba-- sqft1460 Garth St UNIT 6, Hamilton, ON L9B1R6Off Market
- C$---- bd-- ba-- sqft1440 Garth St #55, Hamilton, ON L9B1R6Off Market
- C$---- bd-- ba-- sqft1460 Garth St #5, Hamilton, ON L9B1R6Off Market
- C$599,9003 bd2 ba1.7k sqft1455 Garth St #7, Hamilton, ON L9B1T4For Sale
- C$---- bd-- ba-- sqft1455 Garth St #36, Hamilton, ON L9B1T4Off Market
- C$---- bd-- ba-- sqft1455 Garth St #17, Hamilton, ON L9B1T4Off Market
- C$---- bd-- ba-- sqft1455 Garth St #13, Hamilton, ON L9B1T4Off Market
- C$494,0003 bd2 ba1.2k sqft1550 Garth St #16A, Hamilton, ON L9B1T3Sold
Nearby schools
GreatSchools rating
No schools nearby
We couldn't find any schools near this home.
Schools provided by the listing agent
- Elementary: Ra Riddell Public, James Macdonald Public, St.Therese Catholic, Gordon Price
- High: Westmount, Sir Allan Macnab, St. Thomas More Catholic
Source: ITSO. This data may not be complete. We recommend contacting the local school district to confirm school assignments for this home.
- Ontario
- Hamilton Division
- Hamilton
- L9B 1R6
- Sheldon
- 1460 Garth St Unit 4A
