Skip main navigation
Closed
  • $825,000

    1460 Glenwood Dr, Gardnerville, NV 89460

    4beds
    1,938sqft
    Single Family Residence
    Built in 1971
    0.76 Acres Lot
    $888,400 Zestimate®
    $426/sqft
    $3,012 Estimated rent

    Home value

    $888,400

    $835,000 - $942,000

    $3,012/mo

    Zestimate® history
    Loading
    Loading...

    Owner options

    List your home for rent

    $3,012/mo

    Rent Zestimate®

    Find your next renter with Zillow Rental Manager. Plus, with online applications, you can quickly screen prospective tenants – for free.

    Learn more

    $3,012/mo

    Rent Zestimate®

    Refinance and save

    $4,782/mo

    Est. payment

    Refinancing to a lower rate could help reduce your monthly payments and save thousands over the life of the loan.

    See today's rates

    $4,782/mo

    Est. payment

    Explore your selling options

    Work with a Zillow partner agent

    Leverage their expertise and Zillow's premium Showcase listings to get your home seen by more buyers.

    Get started

    List with your own agent

    Get your home in front of millions of buyers by listing it on Zillow.

    Learn how to do it

    Sell it yourself

    Take full control of how buyers see your home on Zillow by listing For Sale by Owner (FSBO).

    List your home

    What's special

    Multiple fruit treesPlenty of roomOpen floor planTons of natural lightStainless zline appliance packageWood fireplaceFresh paint
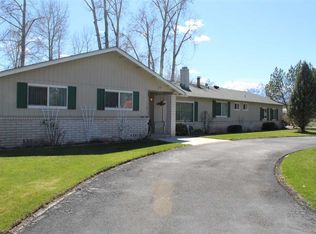
    Turn key...beautifully maintained Ranch style home located in one of the most nostalgic areas in all of the Carson Valley. Park like setting that offer privacy, breath taking views, multiple fruit trees, 2 out buildings (power), completely landscaped, backs the Carson River, steps away from golf and No HOA. Home features tons of natural light, fresh paint, stainless Zline appliance package, open floor plan, LVP flooring, wood fireplace, A/C, gas cooking, perfectly remodeled and plenty of room for all of, your toys. Properties on this street rarely come available...Schedule your private showing today and you won't be disappointed...

    Zillow last checked:

    Listing updated:

    Listed by:

    Chris Lamb S.179504 775-790-5469,

    Ink Realty

    Bought with:

    Jesse Schue, B.144093

    RE/MAX Realty Today

    Source: NNRMLS,MLS#: 230014031MLS Logo

    Facts & features

    Interior

    Bedrooms & bathrooms
    • Bedrooms: 4
    • Bathrooms: 2
    • Full bathrooms: 2
    Heating
    • Fireplace(s), Forced Air, Natural Gas
    Cooling
    • Central Air, Refrigerated
    Appliances
    • Included: Dishwasher, Disposal, Gas Cooktop, Gas Range, Microwave, Oven
    • Laundry: Laundry Area
    Features
    • Breakfast Bar, Pantry, Smart Thermostat, Walk-In Closet(s)
    • Flooring: Carpet, Ceramic Tile, Laminate
    • Windows: Double Pane Windows, Vinyl Frames
    • Number of fireplaces: 1
    Interior area
    • Total structure area: 1,938
    • Total interior livable area: 1,938 sqft

    Property

    Parking
    • Total spaces: 2
    • Parking features: Attached, Garage Door Opener, RV Access/Parking
    • Attached garage spaces: 2
    Features
    • Stories: 1
    • Patio & porch: Deck
    • Fencing: Back Yard
    • Has view: Yes
    • View description: Mountain(s), Trees/Woods
    Lot
    • Size: 0.76 Acres
    • Features: Greenbelt, Landscaped, Level, Sprinklers In Front, Sprinklers In Rear
    Details
    • Additional structures: Barn(s), Outbuilding, Workshop
    • Parcel number: 122010310006
    • Zoning: SFR

    Construction

    Type & style
    • Home type: SingleFamily
    • Property subtype: Single Family Residence
    Materials
    • Brick
    • Foundation: Crawl Space
    • Roof: Composition,Pitched,Shingle
    Condition
    • Year built: 1971

    Utilities & green energy

    • Sewer: Public Sewer
    • Water: Public
    • Utilities for property: Cable Available, Electricity Available, Internet Available, Natural Gas Available, Phone Available, Sewer Available, Water Available, Water Meter Installed

    Community & HOA

    Community
    • Security: Smoke Detector(s)
    • Subdivision: Country Club Estates
    HOA
    • Has HOA: No
    • Amenities included: None
    Location
    • Region: Gardnerville

    Financial & listing details

    • Price per square foot: $426/sqft
    • Tax assessed value: $76,475
    • Annual tax amount: $1,881
    • Date on market: 12/17/2023
    • Cumulative days on market: 69 days
    • Listing terms: 1031 Exchange,Cash,Conventional,FHA,VA Loan

    Price history

    DateEventPrice
    2/23/2024Sold$825,000-5.2%$426/sqft
    Source: NNRMLS #230014031 Report a problem
    1/9/2024Pending sale$869,900$449/sqft
    Source: NNRMLS #230014031 Report a problem
    12/16/2023Listed for sale$869,900+43.8%$449/sqft
    Source: NNRMLS #230014031 Report a problem
    9/1/2023Sold$605,000+298%$312/sqft
    Source: Public Record Report a problem
    12/14/2011Sold$152,000-5%$78/sqft
    Source: Public Record Report a problem
    11/12/2011Pending sale$160,000$83/sqft
    Source: Coldwell Banker Select Real Estate #110011082 Report a problem
    10/21/2011Price change$160,000-5.8%$83/sqft
    Source: Coldwell Banker Select Real Estate #110011082 Report a problem
    8/10/2011Listed for sale$169,900-5.1%$88/sqft
    Source: Coldwell Banker Select Real Estate #110011082 Report a problem
    1/14/2011Sold$179,000-5.7%$92/sqft
    Source: Public Record Report a problem
    9/2/2010Listing removed$189,900$98/sqft
    Source: RE/MAX Realty Affiliates #100006298 Report a problem
    5/29/2010Price change$189,900-5%$98/sqft
    Source: RE/MAX Realty Affiliates #100006298 Report a problem
    5/20/2010Price change$199,900-13%$103/sqft
    Source: RE/MAX Realty Affiliates #100006298 Report a problem
    5/8/2010Listed for sale$229,900$119/sqft
    Source: RE/MAX Realty Affiliates #100006298 Report a problem

    Public tax history

    YearProperty taxesTax assessment
    2025$2,032 +8%$76,475 +0.6%
    2024$1,882 +3%$76,051 +3.1%
    2023$1,827 +3%$73,793 +28%
    2022$1,774 +3%$57,672 -0.9%
    2021$1,722 $58,205 +9.1%
    2020-- $53,355
    2019$1,672 $53,355 +7.3%
    2018$1,672 +6.1%$49,733 -1.9%
    2017$1,576 $50,691 +4.3%
    2016$1,576 +2.6%$48,588
    2015$1,536 +3.2%$48,588 +5.7%
    2014$1,488 $45,952 +2.8%
    2013-- $44,702 -7.9%
    2012-- $48,527 -5.6%
    2011-- $51,407 -2.8%
    2010-- $52,888 -19.9%
    2009-- $66,064 -12.4%
    2008-- $75,416 +1.3%
    2007-- $74,448 +9.5%
    2006-- $68,018 +30.7%
    2005$1,311 -0.9%$52,024 +0.2%
    2004$1,324 $51,906 +22.7%
    2003-- $42,308 +0.9%
    2002-- $41,928
    2001-- $41,928
    1999-- $41,928
    Find assessor info on the county website

    Neighborhood: 89460

    Nearby schools

    GreatSchools rating
    Schools provided by the listing agent
    • Elementary: Meneley
    • Middle: Pau-Wa-Lu
    • High: Douglas

    Source: NNRMLS. This data may not be complete. We recommend contacting the local school district to confirm school assignments for this home.

    Sell for more on Zillow
    Get a Zillow Showcase℠ listing at no additional cost and you could sell for .
    $888,400
    2% more
    +$17,768
    With Zillow Showcase(estimated)
    $906,168
    Sell for more on Zillow
    Get a Zillow Showcase℠ listing at no additional cost and you could sell for .
    $888,400
    2% more
    +$17,768
    With Zillow Showcase(estimated)
    $906,168