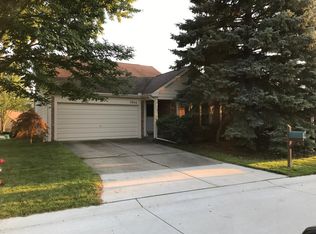

First time for lease - this is a beautiful private half acre lot in highly desirable Rochester Hills neighborhood. New paint and lighting throughout, new bath vanities and sinks, new luxury vinyl in several rooms and nice wood floors in the living and 2 bedrooms. The floorplan is split with 2 large bedrooms with cathedral ceilings on either side. This floorplan makes a great space for a generational family with one bedroom having its own bath and entrance or is also great for an office or family room. The flex room is a pass through to the primary bedroom and lends itself to being a dressing room or nursery. Kitchen has loads of cabinetry and counter space and the laundry room is next to kitchen also with lots of storage cabinets. The back features a large patio - part of it outside and part of it covered. Includes all kitchen applicances and laundry. One dog may be considered as a pet with a pet fee. Security is 1.5 months rent.
House for rent
Single family residence
Available now
What's special
Private half acre lot
- 46 days |
- -- |
- -- |
Zillow last checked:
Listing updated:
Travel times

Let’s turn your rent into credit progress
Build credit history with every on-time payment and get credit for the payment you’re already making.
Facts & features
Interior
Bedrooms & bathrooms
- Bedrooms: 3
- Bathrooms: 2
- Full bathrooms: 2
Interior area
- Total interior livable area: 1,800 sqft
Property
Parking
- Details: Contact manager
Details
- Parcel number: 1524301006
Construction
Type & style
- Home type: SingleFamily
- Property subtype: Single Family Residence
Community & HOA
Location
- Region: Rochester Hills
Financial & listing details
- Lease term: Contact For Details
Nearby apartments for rent


Price history
| Date | Event | Price |
|---|---|---|
| 9/21/2026 | Price change | $2,150-6.5%$1/sqft |
Source: Zillow Rentals Report a problem | ||
| 8/6/2026 | Listed for rent | $2,300$1/sqft |
Source: Realcomp II #20261061766 Report a problem | ||
| 6/1/2026 | Sold | $265,000-5.3%$147/sqft |
Source:  MiRealSource #50201762 Report a problem MiRealSource #50201762 Report a problem | ||
| 5/1/2026 | Pending sale | $279,900$156/sqft |
Source: MiRealSource #50201762 Report a problem | ||
| 4/27/2026 | Price change | $279,900-6.7%$156/sqft |
Source: MiRealSource #50201762 Report a problem | ||
| 4/9/2026 | Price change | $299,900-14.3%$167/sqft |
Source: MiRealSource #50201762 Report a problem | ||
| 3/17/2026 | Listed for sale | $350,000$194/sqft |
Source: MiRealSource #50201762 Report a problem | ||