Skip main navigation
Closed
Street View
  • $470,000

    1460 Grey Bluffs Dr, Fernley, NV 89408

    4beds
    2,213sqft
    Single Family Residence
    Built in 2004
    9,147 Square Feet Lot
    $490,700 Zestimate®
    $212/sqft
    $2,729 Estimated rent

    Home value

    $490,700

    $466,000 - $515,000

    $2,729/mo

    Zestimate® history
    Loading
    Loading...

    Owner options

    List your home for rent

    $2,729/mo

    Rent Zestimate®

    Find your next renter with Zillow Rental Manager. Plus, with online applications, you can quickly screen prospective tenants – for free.

    Learn more

    $2,729/mo

    Rent Zestimate®

    Refinance and save

    $2,716/mo

    Est. payment

    Refinancing to a lower rate could help reduce your monthly payments and save thousands over the life of the loan.

    See today's rates

    $2,716/mo

    Est. payment

    Explore your selling options

    Work with a Zillow partner agent

    Leverage their expertise and Zillow's premium Showcase listings to get your home seen by more buyers.

    Get started

    List with your own agent

    Get your home in front of millions of buyers by listing it on Zillow.

    Learn how to do it

    Sell it yourself

    Take full control of how buyers see your home on Zillow by listing For Sale by Owner (FSBO).

    List your home

    What's special

    Updated lightingLarge farm tableHigh vaulted ceilingsSeparate showerPlenty of cabinetOpen floor plan conceptMaster bedroom

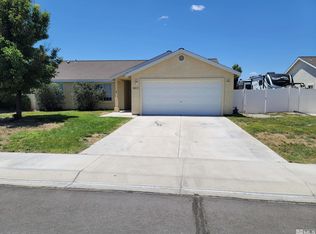
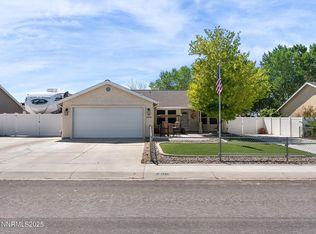
    Turn Key one level immaculate 4 bedroom 2 bath 2 car garage 2213 Sq F home situated near Hwy 95 yet nestled back in a quiet setting. Bring your RV's, Toy Haulers, & Boats. There is plenty of room for those both behind the gate and out front! No HOA! Unobstructed sweeping views of the mountains. Perfect for entertaining and family get togethers. Enjoy the west facing backyard and covered patio with lighting. Spend the evenings around the fire pit and be amazed by the Desert Sunsets. Low maintenance Desert, Scape and Turf out back with a drip system. Interior attributes include high vaulted ceilings and an open floor plan concept. There is an abundance of light coming in through out the home both with the sprawling windows and updated lighting. Plantation shutters and ceiling fans in every room. Bring your large farm table there is a dining area with upgraded lighting. Scratch free Laminate flooring flow through the main living areas and is very easy to maintain. Plenty of cabinet and counter space in the kitchen with a large bar area for seating. The master bedroom is spacious with a sliding barn door going into the on suite bathroom. Large garden tub with a separate shower, his and her sinks and an immense walk in closet. No need for water bottles anymore. There is a water softener system that was done in 2020 by PureWater/Reverse Osmosis which stays with the property. The heating and cooling system comes equipped with a Nest System which allows you to control your home temp from an app on your phone. Very quick access to hwy 80 and just a short commute to Tesla, Google, Switch and USA Parkway. Close to town but nestled back far enough you truly feel like you are out in the quiet high desert/country. Not far from Lake Tahoe, Pyramid Lake and Lahontan. 35-40 minute drive to the Reno/Tahoe International Airport and Downtown Reno. Don't miss this opportunity, contact your favorite agent today and set up a viewing.

    Zillow last checked:

    Listing updated:

    Listed by:

    April Nieto S.67948 775-379-3070,

    RE/MAX Gold

    Bought with:

    Jordon Waller, S.197466

    LPT Realty, LLC

    Source: NNRMLS,MLS#: 230005806MLS Logo

    Facts & features

    Interior

    Bedrooms & bathrooms
    • Bedrooms: 4
    • Bathrooms: 2
    • Full bathrooms: 2
    Heating
    • Forced Air, Natural Gas
    Cooling
    • Central Air, Refrigerated
    Appliances
    • Included: Dishwasher, Disposal, Gas Cooktop, Gas Range, Microwave, Water Softener Owned
    • Laundry: Cabinets, Laundry Area, Laundry Room
    Features
    • Breakfast Bar, Ceiling Fan(s), High Ceilings, Kitchen Island, Pantry, Walk-In Closet(s)
    • Flooring: Carpet, Laminate
    • Windows: Blinds, Double Pane Windows, Low Emissivity Windows, Vinyl Frames
    • Has fireplace: No
    Interior area
    • Total structure area: 2,213
    • Total interior livable area: 2,213 sqft

    Property

    Parking
    • Total spaces: 2
    • Parking features: Attached, Garage Door Opener, RV Access/Parking
    • Attached garage spaces: 2
    Features
    • Stories: 1
    • Exterior features: None
    • Fencing: Back Yard
    • Has view: Yes
    • View description: Desert, Mountain(s), Valley
    Lot
    • Size: 9,147 Square Feet
    • Features: Landscaped, Level, Open Lot
    Details
    • Parcel number: 02202302
    • Zoning: E1
    • Other equipment: Satellite Dish

    Construction

    Type & style
    • Home type: SingleFamily
    • Property subtype: Single Family Residence
    Materials
    • Stucco
    • Foundation: Slab
    • Roof: Composition,Pitched,Shingle
    Condition
    • Year built: 2004

    Utilities & green energy

    • Sewer: Public Sewer
    • Water: Public
    • Utilities for property: Cable Available, Electricity Available, Internet Available, Natural Gas Available, Phone Available, Sewer Available, Water Available, Cellular Coverage, Water Meter Installed

    Community & HOA

    Community
    • Security: Smoke Detector(s)
    • Subdivision: Desert Bluff Ph 1
    HOA
    • Has HOA: No
    • Amenities included: None
    Location
    • Region: Fernley

    Financial & listing details

    • Price per square foot: $212/sqft
    • Tax assessed value: $378,350
    • Annual tax amount: $2,572
    • Date on market: 6/4/2023
    • Cumulative days on market: 58 days
    • Listing terms: 1031 Exchange,Cash,Conventional,FHA,VA Loan

    Price history

    DateEventPrice
    7/31/2023Sold$470,000+2.2%$212/sqft
    Source: NNRMLS #230005806 Report a problem
    6/25/2023Pending sale$460,000$208/sqft
    Source: NNRMLS #230005806 Report a problem
    6/19/2023Price change$460,000-2.1%$208/sqft
    Source: NNRMLS #230005806 Report a problem
    6/13/2023Price change$470,000-1.1%$212/sqft
    Source: NNRMLS #230005806 Report a problem
    6/3/2023Listed for sale$475,000+35.8%$215/sqft
    Source: NNRMLS #230005806 Report a problem
    5/18/2019Listing removed$349,900$158/sqft
    Source: Redfin #190003860 Report a problem
    4/8/2019Pending sale$349,900$158/sqft
    Source: Redfin #190003860 Report a problem
    3/29/2019Listed for sale$349,900+9.3%$158/sqft
    Source: Redfin #190003860 Report a problem
    6/29/2018Sold$320,000-1.5%$145/sqft
    Source: NNRMLS #180004779 Report a problem
    5/12/2018Price change$325,000-4.4%$147/sqft
    Source: Harcourts NV1 Realty #180004779 Report a problem
    5/7/2018Price change$339,900-1.5%$154/sqft
    Source: Harcourts NV1 Realty #180004779 Report a problem
    4/14/2018Listed for sale$345,000+33.7%$156/sqft
    Source: Harcourts NV1 Realty #180004779 Report a problem
    3/3/2017Sold$258,000-4.1%$117/sqft
    Source: NNRMLS #160016959 Report a problem
    11/24/2016Listed for sale$269,000-5.7%$122/sqft
    Source: 1st Option Realty #160016959 Report a problem
    3/4/2005Sold$285,311$129/sqft
    Source: Public Record Report a problem

    Public tax history

    YearProperty taxesTax assessment
    2025$2,969 +6.5%$132,422 -0.2%
    2024$2,787 +8.3%$132,753 +4%
    2023$2,573 +5.5%$127,607 +4.4%
    2022$2,438 $122,184 +11.2%
    2021-- $109,883 +3.3%
    2020$2,285 $106,385 +2.2%
    2019$2,285 +4.6%$104,106 +14.1%
    2018$2,184 +3.8%$91,204 +11.8%
    2017$2,104 +1.7%$81,560 +23.5%
    2016$2,070 +8.6%$66,034 +43.9%
    2015$1,907 +2.4%$45,898 +12.7%
    2014$1,862 $40,718 -6.2%
    2013-- $43,415
    2012-- $43,415 -3.7%
    2011-- $45,067 +10.7%
    2010-- $40,725 -40.8%
    2009-- $68,749 -11.7%
    2008-- $77,862 -5.8%
    2007-- $82,631 +20.5%
    2006-- $68,560 +917.2%
    2004-- $6,740
    Find assessor info on the county website

    Neighborhood: 89408

    Nearby schools

    GreatSchools rating
    Schools provided by the listing agent
    • Elementary: Cottonwood
    • Middle: Fernley
    • High: Fernley

    Source: NNRMLS. This data may not be complete. We recommend contacting the local school district to confirm school assignments for this home.

    Get a cash offer in 3 minutes
    Find out how much your home could sell for in as little as 3 minutes with a no-obligation cash offer.
    Estimated market value
    $490,700
    Get a cash offer in 3 minutes
    Find out how much your home could sell for in as little as 3 minutes with a no-obligation cash offer.
    Estimated market value
    $490,700