One of the few units in this price range on Sand Key to feature a 39’ X 7’ foot balcony with the coveted Southern exposure. Northern exposures remain shaded all winter. In addition you’ll enjoy Gulf and Bay views, along with the beauty of nearly 100 palm trees which dot the landscape within your balconies line of vision. Your heated pool is also visible and is situated a short distance from the silky white beach sands of the Gulf. If you enjoy cooking, the large galley kitchen has plenty of counter space along with ample cabinet and pantry space. For those that like to entertain, both the dining area and living room are spacious. Each bedroom and the living room have sliding glass doors and screen doors for easy balcony access, allowing plenty of natural light & fresh air into the unit. There’s NO on street parking permitted on Sand Key, entrance to this property is gated and requires an electronically encoded device. Guests must be announced. Security cameras are located throughout the property. A covered parking spot & private storage locker are also included. Two pets up to 20 pounds are permitted subject to approval. This unit has been priced competitively giving you the flexibility to enjoy it as is, or you can make changes to add your own personal touch. However the one thing you won’t be able to change are the magnificent views and beach lifestyle which awaits you. Unit is sold unfurnished.
For sale
$639,000
1460 Gulf Blvd APT 511, Clearwater, FL 33767
2beds
1,298sqft
Condominium
Built in 1980
-- sqft lot
$-- Zestimate®
$492/sqft
$950/mo HOA
What's special
Gulf and bay views
- 125 days |
- 201 |
- 9 |
Zillow last checked:
Listing updated:
Listed by:
Jonathan Minerick 888-400-2513,
HOMECOIN.COM 888-400-2513
Source: Stellar MLS,MLS#: TB8487809 Originating MLS: Suncoast Tampa
Originating MLS: Suncoast Tampa
Facts & features
Interior
Bedrooms & bathrooms
- Bedrooms: 2
- Bathrooms: 2
- Full bathrooms: 2
Primary bedroom
- Features: Tub With Shower, Walk-In Closet(s)
- Level: First
- Area: 227.04 Square Feet
- Dimensions: 12.9x17.6
Other
- Features: Walk-In Closet(s)
- Level: First
- Area: 170.94 Square Feet
- Dimensions: 11.1x15.4
Kitchen
- Features: Ceiling Fan(s), Pantry, Tile Counters
- Level: First
- Area: 122.12 Square Feet
- Dimensions: 14.2x8.6
Living room
- Level: First
- Area: 358.93 Square Feet
- Dimensions: 14.3x25.1
Heating
- Central, Electric, Heat Pump
Cooling
- Central Air
Appliances
- Included: Dishwasher, Dryer, Microwave, Range, Refrigerator, Washer
- Laundry: Inside
Features
- Living Room/Dining Room Combo, Thermostat
- Flooring: Carpet, Tile
- Doors: Outdoor Shower, Sliding Doors
- Has fireplace: No
Interior area
- Total structure area: 1,298
- Total interior livable area: 1,298 sqft
Video & virtual tour
Property
Parking
- Total spaces: 1
- Parking features: Assigned, Covered
- Carport spaces: 1
Features
- Levels: One
- Stories: 1
- Patio & porch: Front Porch
- Exterior features: Balcony, Outdoor Shower, Sidewalk, Storage
- Has private pool: Yes
- Pool features: Gunite, Heated, In Ground
- Has view: Yes
- View description: Water, Bay/Harbor - Partial, Gulf/Ocean - Partial
- Has water view: Yes
- Water view: Water,Bay/Harbor - Partial,Gulf/Ocean - Partial
- Waterfront features: Beach Access, Gulf/Ocean Access
Lot
- Features: Sidewalk
- Residential vegetation: Mature Landscaping
Details
- Parcel number: 192915786370000511
- Special conditions: None
Construction
Type & style
- Home type: Condo
- Property subtype: Condominium
Materials
- Concrete, Stucco
- Foundation: Slab
- Roof: Built-Up
Condition
- Completed
- New construction: No
- Year built: 1980
Utilities & green energy
- Sewer: Public Sewer
- Water: Public
- Utilities for property: BB/HS Internet Available, Cable Available, Cable Connected, Electricity Connected, Sewer Connected, Street Lights, Underground Utilities, Water Connected
Community & HOA
Community
- Features: None
- Security: Closed Circuit Camera(s), Gated Community, Security Gate, Smoke Detector(s)
- Pet fee: $0 monthly
- Subdivision: SAND KEY CONDO-SOUTH BEACH 1460 UNIT 511
HOA
- Has HOA: Yes
- Amenities included: Elevator(s), Lobby Key Required, Storage, Wheelchair Access
- Services included: Cable TV, Common Area Taxes, Community Pool, Internet, Maintenance Grounds, Manager, Pest Control, Pool Maintenance, Security, Water
- HOA fee: $950 monthly
- HOA name: Gabriel Tekata
- HOA phone: 727-517-1460
Location
- Region: Clearwater
Financial & listing details
- Price per square foot: $492/sqft
- Tax assessed value: $502,443
- Annual tax amount: $5,188
- Date on market: 3/18/2026
- Cumulative days on market: 126 days
- Listing terms: Cash,Conventional
- Ownership: Fee Simple
- Total actual rent: 0
- Electric utility on property: Yes
- Road surface type: Asphalt
Estimated market value
Not available
Estimated sales range
Not available
Not available
Price history
| Date | Event | Price |
|---|---|---|
| 3/18/2026 | Listed for sale | $639,000+113.7%$492/sqft |
Source:  Stellar MLS #TB8487809 Report a problem Stellar MLS #TB8487809 Report a problem | ||
| 2/7/2003 | Sold | $299,000+40%$230/sqft |
Source: Public Record Report a problem | ||
| 7/3/2000 | Sold | $213,500+61.1%$164/sqft |
Source: Public Record Report a problem | ||
| 10/24/1996 | Sold | $132,500$102/sqft |
Source: Public Record Report a problem | ||
Public tax history
| Year | Property taxes | Tax assessment |
|---|---|---|
| 2024 | $4,912 +1.8% | $306,578 +3% |
| 2023 | $4,826 +1.1% | $297,649 +3% |
| 2022 | $4,774 -1.2% | $288,980 +3% |
| 2021 | $4,833 +0.3% | $280,563 +1.4% |
| 2020 | $4,817 +1.8% | $276,689 +2.3% |
| 2019 | $4,730 | $270,468 +1.9% |
| 2018 | $4,730 +1.4% | $265,425 +2.1% |
| 2017 | $4,663 +5.7% | $259,966 +2.1% |
| 2016 | $4,413 -1.5% | $254,619 +0.7% |
| 2015 | $4,478 +0.5% | $252,849 +0.8% |
| 2014 | $4,455 +0.6% | $250,842 +1.5% |
| 2013 | $4,428 +2% | $247,135 +1.7% |
| 2012 | $4,342 | $243,004 -6.9% |
| 2011 | -- | $260,991 +1.5% |
| 2010 | -- | $257,134 +2% |
| 2009 | -- | $252,154 -25.2% |
| 2008 | $6,863 | $337,100 -8.8% |
| 2007 | -- | $369,600 +13.7% |
| 2005 | -- | $325,100 +26.2% |
| 2004 | $5,917 +77.6% | $257,600 +17% |
| 2003 | $3,331 +4.7% | $220,200 +8.6% |
| 2002 | $3,183 | $202,700 +24.5% |
| 2001 | $3,183 +7.2% | $162,800 +26.1% |
| 2000 | $2,968 | $129,100 |
Find assessor info on the county website
Monthly payment
Est. payment
Payment breakdown
Explore the cost of this home by adjusting the details. Changes won't be saved.Climate risks
Neighborhood: Sand Key
Nearby schools
GreatSchools rating
- 7/10Mildred Helms Elementary SchoolGrades: PK-5Distance: 3.3 mi
- 4/10Largo Middle SchoolGrades: 6-8Distance: 4.1 mi
- 6/10Largo High SchoolGrades: PK,9-12Distance: 3.5 mi
Schools provided by the listing agent
- Elementary: Mildred Helms Elementary-PN
- Middle: Largo Middle-PN
- High: Lakewood High-PN
Source: Stellar MLS. This data may not be complete. We recommend contacting the local school district to confirm school assignments for this home.
- $680,0002 bd2 ba1.2k sqft1460 Gulf Blvd APT 102, Clearwater, FL 33767Sold

- $710,0002 bd2 ba1.2k sqft1460 Gulf Blvd APT 202, Clearwater, FL 33767Sold

- $674,0002 bd2 ba1.3k sqft1460 Gulf Blvd APT 210, Clearwater, FL 33767Sold
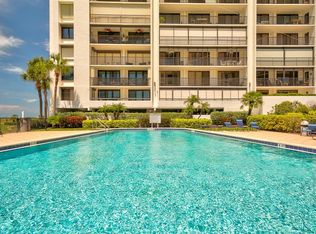
- $750,0002 bd2 ba1.2k sqft1460 Gulf Blvd APT 305, Clearwater, FL 33767For Sale
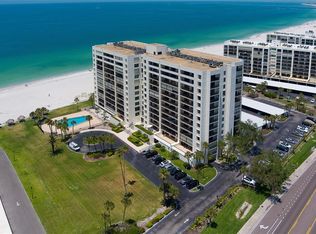
- $3,5002 bd2 ba1.2k sqft1460 Gulf Blvd APT 308, Clearwater, FL 33767For Rent
- $685,0002 bd2 ba1.2k sqft1460 Gulf Blvd APT 402, Clearwater, FL 33767Sold
- $2,9952 bd2 ba1.2k sqft1460 Gulf Blvd APT 411, Clearwater, FL 33767For Rent
- $625,0002 bd2 ba1.3k sqft1460 Gulf Blvd APT 412, Clearwater, FL 33767For Sale
- $819,0002 bd2 ba1.6k sqft1460 Gulf Blvd APT 501, Clearwater, FL 33767For Sale
A local agent can set up tours, give advice and negotiate with sellers.
A local lender can help you make sure your offer is ready when you are.
Similar homes
- $629,0002 bd2 ba1.3k sqft1430 Gulf Blvd APT 501, Clearwater, FL 33767For Sale

 MLS ID #TB8527181, Jill Peterson, CENTURY 21 COAST TO COAST. Stellar MLS
 - $750,0002 bd2 ba1.2k sqft1460 Gulf Blvd APT 305, Clearwater, FL 33767For SaleMLS ID #TB8527192, Jenna Kuzma, THE SHOP REAL ESTATE CO.. Stellar MLS
- $595,0002 bd2 ba1.3k sqft1581 Gulf Blvd APT 103N, Clearwater, FL 33767For Sale
 MLS ID #TB8501405, Linda O'Hanlan, SAND KEY REALTY. Stellar MLS
 - $625,0002 bd2 ba1.3k sqft1460 Gulf Blvd APT 412, Clearwater, FL 33767For Sale
 MLS ID #TB8506256, Kristin Kabala, THE C SMITH REAL ESTATE GROUP LLC. Stellar MLS
 - $649,0002 bd2 ba1.3k sqft1400 Gulf Blvd APT 101, Clearwater, FL 33767For SaleMLS ID #TB8500437, Jill Peterson, CENTURY 21 COAST TO COAST. Stellar MLS
- $629,9002 bd2 ba1.2k sqft450 S Gulfview Blvd APT 703, Clearwater, FL 33767For SaleMLS ID #TB8507942, Laura Trundle, COASTAL PROPERTIES GROUP INTERNATIONAL. Stellar MLS
- $639,8002 bd2 ba1k sqft1270 Gulf Blvd APT 801, Clearwater, FL 33767For SaleMLS ID #TB8468950, Michelle Rinello, BHHS FLORIDA PROPERTIES GROUP. Stellar MLS
- $614,9002 bd2 ba1.1k sqft1230 Gulf Blvd APT 303, Clearwater, FL 33767For SaleMLS ID #TB8488075, Lisa Henderson, DENNIS REALTY & INV. CORP.. Stellar MLS
- $585,0002 bd2 ba1.3k sqft1621 Gulf Blvd APT 706, Clearwater, FL 33767For SaleMLS ID #TB8521213, Donna Rossi, CENTURY 21 COAST TO COAST. Stellar MLS
- $725,0002 bd2 ba1.6k sqft1660 Gulf Blvd APT 407, Clearwater, FL 33767For SaleMLS ID #TB8527014, Henderson Everett, THE TONI EVERETT COMPANY. Stellar MLS
- $549,0002 bd2 ba1.3k sqft830 S Gulfview Blvd APT 501, Clearwater, FL 33767For SaleMLS ID #TB8488507, Stephanie Hartmann Chaconas, EZ CHOICE REALTY. Stellar MLS
- $799,0002 bd2 ba1.3k sqft1480 Gulf Blvd APT 1011, Clearwater, FL 33767For SaleMLS ID #TB8508650, Jill Peterson, CENTURY 21 COAST TO COAST. Stellar MLS
- $720,0002 bd2 ba1.3k sqft1581 Gulf Blvd APT 403N, Clearwater, FL 33767For SaleMLS ID #TB8472475, Amanda Adams, SUNBELT REAL ESTATE FLORIDA. Stellar MLS
- $700,0002 bd2 ba1.1k sqft1230 Gulf Blvd APT 608, Clearwater, FL 33767For SaleMLS ID #TB8479193, Connie Stewart, FLORIDA DRIVEN REAL ESTATE. Stellar MLS
- $599,0002 bd3 ba1.5k sqft690 Island Way APT 909, Clearwater, FL 33767For SaleMLS ID #TB8526506, Vickee Walthall, COASTAL PROPERTIES GROUP INTERNATIONAL. Stellar MLS
- $899,0002 bd2 ba1.4k sqft1582 Gulf Blvd APT 1106, Clearwater, FL 33767For SaleMLS ID #TB8458057, Roger Hogan, PREMIER SOTHEBY'S INTL REALTY. Stellar MLS
- $799,0003 bd2 ba1.6k sqft1480 Gulf Blvd APT 201, Clearwater, FL 33767For SaleMLS ID #TB8459225, Shiny George, REALTY EXPERTS. Stellar MLS
- $550,0002 bd2 ba1.1k sqft450 S Gulfview Blvd APT 301, Clearwater, FL 33767For SaleMLS ID #TB8522961, David McCann, CHARLES RUTENBERG REALTY INC. Stellar MLS
- $849,0002 bd2 ba1.4k sqft1290 Gulf Blvd APT 1002, Clearwater, FL 33767For SaleMLS ID #TB8481810, Kristin Vincelli, BEACHWISE REAL ESTATE. Stellar MLS
- $420,0002 bd2 ba1.3k sqft400 Island Way APT 212, Clearwater, FL 33767For SaleMLS ID #TB8508210, Cindy Brooks PA, EZ CHOICE REALTY. Stellar MLS
