Skip main navigation
Closed
  • Listing Provided by: Re/Max Signature Properties
    Bought with: Keller Williams Pinnacle
    $730,000

    1460 Hartman Ln, Shiloh, IL 62221

    6beds
    8,491sqft
    Single Family Residence
    Built in 2004
    3.67 Acres Lot
    $893,700 Zestimate®
    $86/sqft
    $2,476 Estimated rent

    Home value

    $893,700

    $804,000 - $1.01M

    $2,476/mo

    Zestimate® history
    Loading
    Loading...

    Owner options

    List your home for rent

    $2,476/mo

    Rent Zestimate®

    Find your next renter with Zillow Rental Manager. Plus, with online applications, you can quickly screen prospective tenants – for free.

    Learn more

    $2,476/mo

    Rent Zestimate®

    Refinance and save

    $5,067/mo

    Est. payment

    Refinancing to a lower rate could help reduce your monthly payments and save thousands over the life of the loan.

    See today's rates

    $5,067/mo

    Est. payment

    Explore your selling options

    Work with a Zillow partner agent

    Leverage their expertise and Zillow's premium Showcase listings to get your home seen by more buyers.

    Get started

    List with your own agent

    Get your home in front of millions of buyers by listing it on Zillow.

    Learn how to do it

    Sell it yourself

    Take full control of how buyers see your home on Zillow by listing For Sale by Owner (FSBO).

    List your home

    What's special

    In ground poolCompletely finished lower levelFabulous backyardCurved double staircaseWalk-in butlers pantryGranite topsLarge corner whirlpool tub
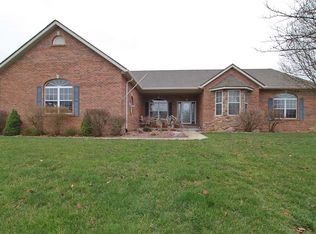
    We have all driven past this home and thought WOW! And it is a huge wow. Almost 9,000 sq ft with a 5,000 sq ft pole barn and an in ground pool on over 3 1/5 acres. Where to begin? The grand 2 Story open foyer features curved, double staircase. Leading to the unique bar with a see-through fireplace and walk out to the fabulous backyard. The breakfast area shares the fireplace. The spacious kitchen includes plenty of cabinets, granite tops, a walk-in butlers pantry and more. There is a formal dining room with a fireplace. You will love the large laundry room on the main level, an office and a spacious primary suite with fireplace, large corner whirlpool tub and separate shower. Upstairs there are 3 additional bedrooms. 2 share a Jack and Jill bath. The 3rd is it's own suite with a full bath and walk in closet. A completely finished lower level is set up for a daycare. A little remodel can make it your vision. The inground pool features a slide and is fenced in. I will need some repairs to get it up and running but it will be worth it! It's next to the 48x102 pole barn. This special place is equipped with 2 kitchens and 2 bathrooms!. Party's will be happening here, The garage doors are made for the self employed person with heavy equipment or the RV people with campers and boats. Don't miss this chance to own your piece of paradise. Buyer to verify all information,

    Zillow last checked:

    Listing updated:

    Listing Provided by:

    Connie F Kappert 618-567-5429,

    Re/Max Signature Properties

    Bought with:

    Karla Beltran-Wynn, 475192758

    Keller Williams Pinnacle

    Source: MARIS,MLS#: 26015647MLS LogoOriginating MLS: Southwestern Illinois Board of REALTORS

    Facts & features

    Interior

    Bedrooms & bathrooms
    • Bedrooms: 6
    • Bathrooms: 9
    • Full bathrooms: 5
    • 1/2 bathrooms: 4
    • Main level bathrooms: 5
    • Main level bedrooms: 1
    Heating
    • Forced Air, Natural Gas
    Cooling
    • Central Air, Electric
    Appliances
    • Included: Stainless Steel Appliance(s), Dishwasher, Disposal, Microwave, Free-Standing Electric Range, Refrigerator, Built-In Refrigerator, Free-Standing Refrigerator, Water Heater
    • Laundry: Main Level
    Features
    • Bar, Breakfast Bar, Breakfast Room, Butler Pantry, Ceiling Fan(s), Center Hall Floorplan, Central Vacuum, Chandelier, Coffered Ceiling(s), Crown Molding, Custom Cabinetry, Double Vanity, Eat-in Kitchen, Granite Counters, High Ceilings, High Speed Internet, In-Law Floorplan, Open Floorplan, Pantry, See Remarks, Separate Dining, Separate Shower, Storage, Two Story Entrance Foyer, Walk-In Closet(s), Wet Bar, Wired for Sound, Workshop/Hobby Area
    • Flooring: Carpet, Ceramic Tile
    • Doors: French Doors, Panel Door(s), Sliding Doors, Storm Door(s)
    • Basement: Finished
    • Number of fireplaces: 3
    Interior area
    • Total structure area: 8,491
    • Total interior livable area: 8,491 sqft
    • Finished area above ground: 4,998
    • Finished area below ground: 3,493

    Property

    Parking
    • Total spaces: 10
    • Parking features: Garage - Attached
    • Attached garage spaces: 10
    Features
    • Levels: Two
    • Patio & porch: Covered, Front Porch, Patio, Rear Porch, See Remarks
    • Exterior features: Built-in Barbecue
    • Pool features: Fenced, In Ground
    • Fencing: Partial,Wrought Iron
    Lot
    • Size: 3.67 Acres
    • Dimensions: 539 x 295
    • Features: Adjoins Government Land, Back Yard, Corner Lot, Few Trees, Front Yard, Landscaped, Level, Rectangular Lot
    Details
    • Additional structures: Pole Barn(s)
    • Parcel number: 0811.0202005
    • Special conditions: Standard

    Construction

    Type & style
    • Home type: SingleFamily
    • Architectural style: Colonial
    • Property subtype: Single Family Residence
    Materials
    • Brick, Vinyl Siding
    • Foundation: Concrete Perimeter
    • Roof: Architectural Shingle
    Condition
    • Year built: 2004

    Utilities & green energy

    • Electric: Ameren
    • Sewer: Public Sewer
    • Water: Public
    • Utilities for property: Cable Available, Electricity Connected, Natural Gas Connected, Sewer Not Available, Water Connected

    Community & neighborhood

    Security
    • Security features: Smoke Detector(s)
    Location
    • Region: Shiloh
    • Subdivision: Not In A Subdivision

    Other

    Other facts
    • Listing terms: Cash,Conventional,FHA,USDA Loan,VA Loan

    Price history

    DateEventPrice
    5/29/2026Sold$730,000-7%$86/sqft
    Source: MARIS #26015647 Report a problem
    4/18/2026Pending sale$785,000$92/sqft
    Source: MARIS #26015647 Report a problem
    3/31/2026Listed for sale$785,000-12.7%$92/sqft
    Source: MARIS #26015647 Report a problem
    2/6/2025Listing removed$899,000$106/sqft
    Source: MARIS #25004386 Report a problem
    1/28/2025Listed for sale$899,000+12.4%$106/sqft
    Source: MARIS #25004386 Report a problem
    7/11/2022Sold$800,000-5.9%$94/sqft
    Source: Public Record Report a problem
    9/3/2019Listing removed$850,000$100/sqft
    Source: Prestige Realty Group #18050441 Report a problem
    9/3/2019Pending sale$850,000+6.3%$100/sqft
    Source: Prestige Realty Group #18050441 Report a problem
    9/1/2019Sold$800,000-5.9%$94/sqft
    Source: MARIS #18050441 Report a problem
    4/5/2019Price change$850,000-5.5%$100/sqft
    Source: Prestige Realty Group #18050441 Report a problem
    10/25/2018Price change$899,900-3.2%$106/sqft
    Source: Prestige Realty Group #18050441 Report a problem
    8/13/2018Price change$929,900-2.1%$110/sqft
    Source: Prestige Realty Group #18050441 Report a problem
    7/13/2018Listed for sale$950,000-5%$112/sqft
    Source: Prestige Realty Group #18050441 Report a problem
    7/2/2016Listing removed$999,999$118/sqft
    Source: RE/MAX Preferred #4500042 Report a problem
    12/24/2015Listed for sale$999,999$118/sqft
    Source: RE/MAX PREFERRED - SWANSEA #4313741 Report a problem
    10/2/2015Listing removed$999,999$118/sqft
    Source: RE/MAX PREFERRED - SWANSEA #4313741 Report a problem
    9/26/2014Listed for sale$999,999+1251.4%$118/sqft
    Source: RE/MAX PREFERRED - SWANSEA #4313741 Report a problem
    3/17/2005Sold$74,000$9/sqft
    Source: Public Record Report a problem

    Public tax history

    YearProperty taxesTax assessment
    2024$19,428 +4.9%$284,961 +7.7%
    2023$18,529 $264,708 +15.6%
    2022-- $228,926 +4.3%
    2021-- $219,530 +4.1%
    2020-- $210,783 -6.3%
    2019$15,086 +2.1%$224,870 +2.6%
    2018$14,774 -1.3%$219,129 +2.7%
    2017$14,974 $213,296 +3.6%
    2016$14,974 +39.7%$205,944 +31.9%
    2014$10,718 +16.4%$156,113
    2013$9,206 $156,113 -2.1%
    2012-- $159,381 -11.2%
    2011-- $179,546 +17.6%
    2010-- $152,671 -1.5%
    2009-- $154,918
    2008-- $154,918 +45065.6%
    2006-- $343

    Find assessor info on the county website

    Neighborhood: 62221

    Nearby schools

    GreatSchools rating
    Schools provided by the listing agent
    • Elementary: Whiteside Dist 115
    • Middle: Whiteside Dist 115
    • High: Belleville High School-East

    Source: MARIS. This data may not be complete. We recommend contacting the local school district to confirm school assignments for this home.

    Get a cash offer in 3 minutes
    Find out how much your home could sell for in as little as 3 minutes with a no-obligation cash offer.
    Estimated market value
    $893,700
    Get a cash offer in 3 minutes
    Find out how much your home could sell for in as little as 3 minutes with a no-obligation cash offer.
    Estimated market value
    $893,700