Skip main navigation
Sold for $389,900
  • $389,900

    1460 Helena Ct, Deltona, FL 32725

    3beds
    1,692sqft
    Single Family Residence
    Built in 1969
    0.34 Acres Lot
    $386,300 Zestimate®
    $230/sqft
    $2,121 Estimated rent

    Home value

    $386,300

    $367,000 - $406,000

    $2,121/mo

    Zestimate® history
    Loading
    Loading...

    Owner options

    List your home for rent

    $2,121/mo

    Rent Zestimate®

    Find your next renter with Zillow Rental Manager. Plus, with online applications, you can quickly screen prospective tenants – for free.

    Learn more

    $2,121/mo

    Rent Zestimate®

    Refinance and save

    $2,674/mo

    Est. payment

    Refinancing to a lower rate could help reduce your monthly payments and save thousands over the life of the loan.

    See today's rates

    $2,674/mo

    Est. payment

    Explore your selling options

    Work with a Zillow partner agent

    Leverage their expertise and Zillow's premium Showcase listings to get your home seen by more buyers.

    Get started

    List with your own agent

    Get your home in front of millions of buyers by listing it on Zillow.

    Learn how to do it

    Sell it yourself

    Take full control of how buyers see your home on Zillow by listing For Sale by Owner (FSBO).

    List your home

    What's special

    Salt water poolFully fenced yardNewer roofWork benchesPlantation shutters throughoutGorgeous hardwood flooringNew electrical

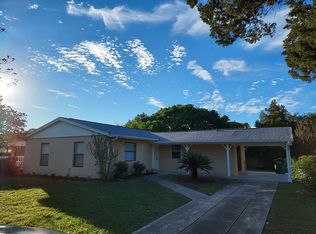
    Beautifully maintained 3 bedroom, 2 bathroom pool home for sale. This one has to be seen to be believed! The moment you enter you will be wowed by the gorgeous hardwood flooring that flows through the living space and the dining area. The updated kitchen features custom white cabinetry, Corian countertops, sleek black appliances and tons of storage. The bedrooms are all perfectly sized, and have good sized closets. The rear porch has been enclosed and is under air giving you 288 heated and cooled square feet extra. There is a huge inside laundry room with built-in cabinets and utility sink. Out to the serene, oasis like lanai where there is a screened in, salt water pool enhanced by the surrounding brick pavers. The fully fenced yard backs up to a conservation area and features a storage shed. In addition there is a 3 car garage/workshop equipped with 220 electricity, work benches and storage. Everything in this home has been redone so you can just move in! New electrical, new plumbing, new A/C, newer roof (5 years old), and new pool salt cell. Other notable features include: New lights/fans throughout, gutters, plantation shutters throughout and so much more. All of this in a home that is centrally located on a quiet cul-de-sac. This one will not last!

    Zillow last checked:

    Listing updated:

    Listed by:

    Nicola Hughes 407-557-8775,

    HUGHES HOMES REALTY 407-557-8775

    Bought with:

    Pamela Arthur, 3039480

    HUGHES HOMES REALTY

    Source: Stellar MLS,MLS#: O6141597MLS LogoOriginating MLS: Orlando Regional

    Facts & features

    Interior

    Bedrooms & bathrooms
    • Bedrooms: 3
    • Bathrooms: 2
    • Full bathrooms: 2
    Rooms
    • Room types: Utility Room
    Primary bedroom
    • Features: Built-in Closet
    • Level: First
    • Dimensions: 13x10
    Bedroom 2
    • Features: Built-in Closet
    • Level: First
    • Dimensions: 11x10
    Bedroom 3
    • Features: Built-in Closet
    • Level: First
    • Dimensions: 11x9
    Bonus room
    • Level: First
    • Dimensions: 23x9
    Dining room
    • Level: First
    • Dimensions: 9x9
    Kitchen
    • Level: First
    • Dimensions: 17x8
    Laundry
    • Level: First
    • Dimensions: 14x11
    Living room
    • Level: First
    • Dimensions: 15x15
    Heating
    • Central
    Cooling
    • Central Air
    Appliances
    • Included: Cooktop, Dishwasher, Disposal, Dryer, Microwave, Range, Range Hood, Refrigerator, Washer
    • Laundry: Inside, Laundry Room
    Features
    • Built-in Features, Ceiling Fan(s)
    • Flooring: Carpet, Ceramic Tile, Hardwood
    • Windows: Shutters, Window Treatments
    • Has fireplace: No
    Interior area
    • Total structure area: 2,224
    • Total interior livable area: 1,692 sqft

    Property

    Parking
    • Total spaces: 4
    • Parking features: Driveway, Golf Cart Garage, Guest, Oversized, Workshop in Garage
    • Attached garage spaces: 4
    • Has uncovered spaces: Yes
    Features
    • Levels: One
    • Stories: 1
    • Patio & porch: Covered, Rear Porch, Screened
    • Exterior features: Irrigation System, Lighting, Storage
    • Has private pool: Yes
    • Pool features: In Ground, Salt Water, Screen Enclosure, Solar Cover
    • Fencing: Chain Link
    • Has view: Yes
    • View description: Trees/Woods
    Lot
    • Size: 0.34 Acres
    • Features: Cleared, Conservation Area, City Lot, Level, Near Public Transit, Oversized Lot
    • Residential vegetation: Mature Landscaping, Trees/Landscaped
    Details
    • Additional structures: Shed(s), Workshop
    • Parcel number: 2910771
    • Zoning: 01R
    • Special conditions: None

    Construction

    Type & style
    • Home type: SingleFamily
    • Architectural style: Ranch
    • Property subtype: Single Family Residence
    Materials
    • Block
    • Foundation: Slab
    • Roof: Shingle
    Condition
    • Completed
    • New construction: No
    • Year built: 1969

    Utilities & green energy

    • Sewer: Public Sewer
    • Water: Public
    • Utilities for property: Electricity Connected, Water Connected

    Community & HOA

    Community
    • Pet fee: $0 monthly
    • Subdivision: DELTONA LAKES UNIT 72
    HOA
    • Has HOA: No
    Location
    • Region: Deltona

    Financial & listing details

    • Price per square foot: $230/sqft
    • Tax assessed value: $316,682
    • Annual tax amount: $1,861
    • Date on market: 9/14/2023
    • Cumulative days on market: 4 days
    • Listing terms: Cash,Conventional,FHA,VA Loan
    • Ownership: Fee Simple
    • Total actual rent: 0
    • Electric utility on property: Yes
    • Road surface type: Paved

    Price history

    DateEventPrice
    10/31/2023Sold$389,900$230/sqft
    Source: Stellar MLS #O6141597 Report a problem
    9/19/2023Pending sale$389,900$230/sqft
    Source: Stellar MLS #O6141597 Report a problem
    9/14/2023Listed for sale$389,900+1621.9%$230/sqft
    Source: Stellar MLS #O6141597 Report a problem
    4/29/2014Sold$22,643-24.5%$13/sqft
    Source: Public Record Report a problem
    6/6/2001Sold$30,000-47.4%$18/sqft
    Source: Public Record Report a problem
    3/26/1999Sold$57,000+6.3%$34/sqft
    Source: Public Record Report a problem
    2/11/1998Sold$53,600+10.5%$32/sqft
    Source: Public Record Report a problem
    12/8/1997Sold$48,500$29/sqft
    Source: Public Record Report a problem

    Public tax history

    YearProperty taxesTax assessment
    2025$4,653 -28.4%$272,701 -14.4%
    2024$6,503 +240.4%$318,746 +103.3%
    2023$1,911 +2.7%$156,823 +3%
    2022$1,861 $152,255 +3%
    2021-- $147,820 +1.4%
    2020$2,554 $145,779 +2.3%
    2019$2,554 -0.9%$142,501 +1.9%
    2018$2,578 +0.9%$139,844 +19.4%
    2017$2,556 +23.9%$117,161 +28%
    2016$2,063 -8.1%$91,501 +73.2%
    2015$2,244 +46.9%$52,829 +2.8%
    2014$1,528 $51,382 +20.8%
    2013-- $42,522 +1.7%
    2012-- $41,811 -14.5%
    2011-- $48,915 -20.3%
    2010-- $61,382 -14.6%
    2009-- $71,852 +3.1%
    2007-- $69,689 -0.5%
    2006-- $70,029 +6.1%
    2005-- $66,009 +3%
    2004-- $64,086 +1.9%
    2003-- $62,891 +2.4%
    2002-- $61,417 +1.6%
    2001-- $60,450 +4.4%
    2000-- $57,876
    Find assessor info on the county website

    Neighborhood: 32725

    Nearby schools

    GreatSchools rating
    Get a cash offer in 3 minutes
    Find out how much your home could sell for in as little as 3 minutes with a no-obligation cash offer.
    Estimated market value
    $386,300
    Get a cash offer in 3 minutes
    Find out how much your home could sell for in as little as 3 minutes with a no-obligation cash offer.
    Estimated market value
    $386,300