Skip main navigation
Off market
  • $568,900

    1460 Hillcrest Dr, Watkinsville, GA 30677

    4beds
    3,580sqft
    SingleFamily
    Built in 1995
    1.94 Acres Lot
    $568,900 Zestimate®
    $159/sqft
    $3,328 Estimated rent

    Home value

    $568,900

    $535,000 - $609,000

    $3,328/mo

    Zestimate® history
    Loading
    Loading...

    Owner options

    List your home for rent

    $3,328/mo

    Rent Zestimate®

    Find your next renter with Zillow Rental Manager. Plus, with online applications, you can quickly screen prospective tenants – for free.

    Learn more

    $3,328/mo

    Rent Zestimate®

    Refinance and save

    $3,395/mo

    Est. payment

    Refinancing to a lower rate could help reduce your monthly payments and save thousands over the life of the loan.

    See today's rates

    $3,395/mo

    Est. payment

    Explore your selling options

    Work with a Zillow partner agent

    Leverage their expertise and Zillow's premium Showcase listings to get your home seen by more buyers.

    Get started

    List with your own agent

    Get your home in front of millions of buyers by listing it on Zillow.

    Learn how to do it

    Sell it yourself

    Take full control of how buyers see your home on Zillow by listing For Sale by Owner (FSBO).

    List your home

    What's special

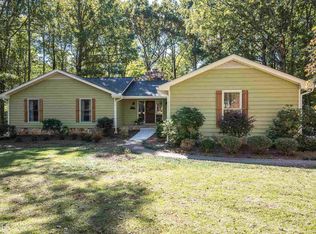
    This 4-sided brick ranch is in a lovely area just west of 441 near the Calls Creek section of Oconee County. 1460 Hillcrest Drive is a gorgeous 4BR 3.5BA perfectly sized home on nearly 2 ac adjacent to picturesque Lake Wildwood. Vaulted ceilings, fireplace, spacious rooms and gleaming hardwood floors add extra appeal to this classically tasteful home. With several areas thoughtfully renovated and a finished basement apartment, this home ticks all the boxes. Desirable home in a desirable area GÃô Oconee School District!

    This property is not currently displayed as for sale or rent on Zillow. This may be different from what's on other websites or public sources.

    Facts & features

    Interior

    Bedrooms & bathrooms
    • Bedrooms: 4
    • Bathrooms: 4
    • Full bathrooms: 3
    • 1/2 bathrooms: 1
    • Main level bathrooms: 2
    • Main level bedrooms: 1
    Heating
    • Forced air, Electric, Gas
    Cooling
    • Central
    Appliances
    • Included: Dishwasher, Refrigerator
    • Laundry: Laundry Room, In Kitchen
    Features
    • Walk-In Closet(s), Vaulted Ceiling(s), Garden Tub, Cable TV Connections, Entrance Foyer, Tile Floors, Carpet, Recently Renovated
    • Flooring: Tile
    • Basement: Partially finished
    • Has fireplace: Yes
    • Fireplace features: Living Room, Factory Built
    Interior area
    • Structure area source: Appraiser
    • Total interior livable area: 3,580 sqft
    • Finished area below ground: 917

    Property

    Parking
    • Total spaces: 2
    • Parking features: Carport, Garage - Attached
    • Details: 2 Car
    Features
    • Patio & porch: Deck/Patio, Porch
    • Exterior features: Brick
    • On waterfront: Yes
    • Waterfront features: Waterfront
    • Frontage type: Waterfront
    Lot
    • Size: 1.94 Acres
    • Features: Private Backyard
    Details
    • Additional structures: Garage(s), Outbuilding
    • Parcel number: B06021E
    • Other equipment: Satellite Dish

    Construction

    Type & style
    • Home type: SingleFamily
    • Architectural style: Traditional
    Materials
    • masonry
    • Foundation: Masonry
    • Roof: Composition
    Condition
    • Year built: 1995

    Utilities & green energy

    • Sewer: Septic Tank
    • Water: Public Water
    Green energy
    • Energy efficient items: Double Pane/Thermo

    Community & HOA

    Community
    • Security: Alarm - Burglar, Carbon Monoxide Detector(s)
    HOA
    • Has HOA: Yes
    • Amenities included: Lake
    • Services included: Other (See Remarks)
    • HOA fee: $2 monthly
    Location
    • Region: Watkinsville

    Financial & listing details

    • Price per square foot: $159/sqft
    • Tax assessed value: $496,585
    • Annual tax amount: $1,340

    Price history

    DateEventPrice
    5/15/2020Sold$364,000-2.9%$102/sqft
    Source: Hive MLS #CM974777 Report a problem
    4/15/2020Pending sale$374,900$105/sqft
    Source: Keller Williams Greater Athens #8770801 Report a problem
    4/15/2020Listed for sale$374,900$105/sqft
    Source: Keller Williams Greater Athens #8770801 Report a problem

    Public tax history

    YearProperty taxesTax assessment
    2025$1,340 -1.3%$198,634 +7.1%
    2024$1,358 +5.8%$185,510 +9.3%
    2023$1,283 +10%$169,797 +11.6%
    2022$1,166 +53.6%$152,137 +13.8%
    2021$760 -67%$133,656 +16.8%
    2020$2,305 +10%$114,407 +10.5%
    2019$2,096 +8.7%$103,503 +7.3%
    2018$1,929 +11.3%$96,455 +9.4%
    2017$1,734 +0%$88,191 +4.5%
    2016$1,734 $84,359 -0.6%
    2015$1,734 +4.7%$84,890 +10.1%
    2014$1,655 -9.2%$77,104 +3.2%
    2013$1,824 $74,686
    2012-- --
    2011-- --
    2010-- --
    2009-- $87,338 -4.5%
    2008-- $91,420 +15.7%
    2007-- $78,996 +5.4%
    2006-- $74,946 +2%
    2005-- $73,471 +2.4%
    2004-- $71,720 +1.7%
    2003-- $70,553 +0.6%
    2002-- $70,143 +2.7%
    2001-- $68,318 +1.1%
    2000-- $67,582 +2.3%
    1999-- $66,064
    Find assessor info on the county website

    Neighborhood: 30677

    Nearby schools

    GreatSchools rating
    Schools provided by the listing agent
    • Elementary: Oconee County Primary/Elementa
    • Middle: Oconee County
    • High: Oconee County

    Source: The MLS. This data may not be complete. We recommend contacting the local school district to confirm school assignments for this home.

    Get pre-qualified for a loan
    At Zillow Home Loans, we can pre-qualify you in as little as 5 minutes with no impact to your credit score.

    An equal housing lender. NMLS #10287.

    Sell for more on Zillow
    Get a Zillow Showcase℠ listing at no additional cost and you could sell for .
    $568,900
    2% more
    +$11,378
    With Zillow Showcase(estimated)
    $580,278
