Skip main navigation
Closed
Street View
  • $294,000

    1460 Hollywood Church Rd, Clarkesville, GA 30523

    3beds
    1,456sqft
    Single Family Residence
    Built in 2022
    3.52 Acres Lot
    $-- Zestimate®
    $202/sqft
    $-- Estimated rent

    Home value

    Not available

    Estimated sales range

    Not available

    Not available

    Zestimate® history
    Loading
    Loading...

    Owner options

    List your home for rent

    Find your next renter with Zillow Rental Manager. Plus, with online applications, you can quickly screen prospective tenants – for free.

    Learn more
    Refinance and save

    $1,834/mo

    Est. payment

    Refinancing to a lower rate could help reduce your monthly payments and save thousands over the life of the loan.

    See today's rates

    $1,834/mo

    Est. payment

    Explore your selling options

    Work with a Zillow partner agent

    Leverage their expertise and Zillow's premium Showcase listings to get your home seen by more buyers.

    Get started

    List with your own agent

    Get your home in front of millions of buyers by listing it on Zillow.

    Learn how to do it

    Sell it yourself

    Take full control of how buyers see your home on Zillow by listing For Sale by Owner (FSBO).

    List your home

    What's special

    Wooded viewLarge wooded multi-acre lot
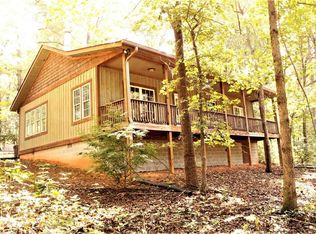
    LIKE-NEW HOME SITUATED ON 3.52-/+ ACRES. Escape to the country with this well-maintained manufactured home sitting on a large, wooded multi-acre lot. Offering privacy and an outdoor canvas, this property is the perfect retreat for nature lovers, hobby farmers, or anyone seeking a place outside of town while just being minutes away. Minutes to Hwy 441/365 for the commuter. Step inside and take notice of the open concept living and kitchen area with windows that allow natural light to course through the space and take full advantage of the wooded view. The kitchen features an ever-popular island - perfect for preparing meals and entertaining - adjacent you will find a dining area large enough for six. Check out the laundry/mudroom that offers easy access to the backyard. All kitchen and laundry appliances remain. The split bedroom plans affords extra privacy - the Owner's Suite includes dual sinks, soaking tub and separate shower. The second and third bedrooms are generously sized and a second full bath complete the space. Schedule your private tour today!

    Zillow last checked:

    Listing updated:

    Listed by:

    M. Brandon Lovell 706-768-2005,

    Keller Williams Lanier Partners

    Bought with:

    Kasey Nichols, 445016

    Keller Williams Lanier Partners

    Source: GAMLS,MLS#: 10804809MLS Logo

    Facts & features

    Interior

    Bedrooms & bathrooms
    • Bedrooms: 3
    • Bathrooms: 2
    • Full bathrooms: 2
    • Main level bathrooms: 2
    • Main level bedrooms: 3
    Rooms
    • Room types: Other
    Heating
    • Central, Electric
    Cooling
    • Electric, Central Air
    Appliances
    • Included: Dishwasher, Dryer, Electric Water Heater, Microwave, Oven/Range (Combo), Refrigerator, Washer
    • Laundry: Mud Room
    Features
    • Double Vanity, Separate Shower, Soaking Tub, Split Bedroom Plan
    • Flooring: Carpet, Vinyl
    • Basement: Crawl Space
    • Has fireplace: No
    Interior area
    • Total structure area: 1,456
    • Total interior livable area: 1,456 sqft
    • Finished area above ground: 1,456
    • Finished area below ground: 0

    Property

    Parking
    • Parking features: Parking Pad
    • Has uncovered spaces: Yes
    Features
    • Levels: One
    • Stories: 1
    Lot
    • Size: 3.52 Acres
    • Features: Private
    Details
    • Parcel number: 126 177F

    Construction

    Type & style
    • Home type: MobileManufactured
    • Architectural style: Ranch,Traditional
    • Property subtype: Single Family Residence
    Materials
    • Vinyl Siding
    • Roof: Composition
    Condition
    • Resale
    • New construction: No
    • Year built: 2022

    Utilities & green energy

    • Sewer: Septic Tank
    • Water: Public
    • Utilities for property: Electricity Available, High Speed Internet, Water Available

    Community & HOA

    Community
    • Features: None
    • Subdivision: None
    HOA
    • Has HOA: No
    • Services included: None
    Location
    • Region: Clarkesville

    Financial & listing details

    • Price per square foot: $202/sqft
    • Tax assessed value: $128,850
    • Annual tax amount: $2,363
    • Date on market: 7/13/2026
    • Cumulative days on market: 9 days
    • Listing agreement: Exclusive Right To Sell
    • Electric utility on property: Yes

    Price history

    DateEventPrice
    8/24/2026Sold$294,000$202/sqft
    Source: GAMLS #10804809 Report a problem
    7/22/2026Pending sale$294,000+1.7%$202/sqft
    Source: GAMLS #10804809 Report a problem
    7/13/2026Listed for sale$289,000+11.2%$198/sqft
    Source: GAMLS #10804809 Report a problem
    6/13/2024Sold$260,000-1.9%$179/sqft
    Source: GAMLS #10302392 Report a problem
    5/31/2024Pending sale$265,000$182/sqft
    Source: GAMLS #10302392 Report a problem
    5/21/2024Price change$265,000+15.3%$182/sqft
    Source: GAMLS #10302392 Report a problem
    4/7/2022Pending sale$229,900$158/sqft
    Source: GAMLS #20030278 Report a problem
    4/1/2022Listed for sale$229,900$158/sqft
    Source: GAMLS #20030278 Report a problem

    Public tax history

    YearProperty taxesTax assessment
    2022-- $51,540
    Find assessor info on the county website

    Neighborhood: 30523

    Nearby schools

    GreatSchools rating
    Schools provided by the listing agent
    • Middle: North Habersham
    • High: Habersham Central

    Source: GAMLS. This data may not be complete. We recommend contacting the local school district to confirm school assignments for this home.