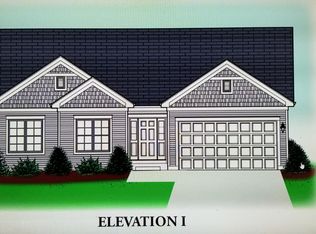
Welcome to this stunning ranch-style home, perfectly situated on an expansive 0.34-acre lot and featuring a breathtaking finished lower level. This exceptional property effortlessly blends comfort, style, and versatility, making it an undeniable gem. Step inside and experience a well-designed interior that seamlessly unites modern elegance with timeless charm. The main level boasts an open and inviting layout, highlighted by a spacious living room with soaring vaulted ceilings and oversized windows, flooding the space with natural light. The adjoining dining area is ideal for hosting gatherings, ensuring memorable moments with family and friends. At the heart of the home, the entertainer's kitchen impresses with a large granite island, stylish backsplash, ample cabinetry, and a sleek cooktop with range hood. Around the corner, a butler's pantry offers additional storage, making it a convenient space for a coffee bar or catch-all station. The primary suite is a luxurious retreat, complete with a spa-like ensuite bathroom featuring dual sinks, a separate tub and shower, and an expansive custom-designed walk-in closet. Two additional generously sized bedrooms ensure a comfortable haven for family or guests. The second bedroom, artfully enhanced with shiplap accenting one wall, adds character and warmth. Prepare to be amazed by the fully finished lower level-a versatile space wired with surround sound speakers, setting the stage for unparalleled entertainment. The fourth bedroom offers endless customization possibilities, alongside a stylish half bath and a built-in bar equipped with a backsplash, granite sink, and refrigerator. Upgrades elevate this home's functionality and appeal: Pull-out shelves in kitchen cabinets Under and above-cabinet lighting Gas-heated garage, storage ceiling rack, and epoxy-coated garage floor Custom window treatments Deck and fencing Step outside to your tranquil backyard oasis, a sprawling fully fenced-in retreat perfect for outdoor enjoyment. A gas line on the deck makes grilling a breeze, allowing you to unwind, entertain, and make the most of the space. Move-in ready, this home comes complete with all appliances and window treatments. Conveniently located minutes from METRA, the I-88 Interchange, shopping, and dining, and within walking distance of Blackberry Creek Elementary School, this property is a rare find.
Closed
Zillow last checked:
Listing updated:
Bought with:
Leigh Marcus
@properties Christie's International Real Estate
Source: MRED as distributed by MLS GRID,MLS#: 12374783
Price history
| Date | Event | Price |
|---|---|---|
| 7/11/2025 | Sold | $585,000+6.4%$284/sqft |
Source:  MRED as distributed by MLS GRID #12374783 Report a problem MRED as distributed by MLS GRID #12374783 Report a problem | ||
| 8/31/2023 | Sold | $550,000-1.8%$267/sqft |
Source: Public Record Report a problem | ||
| 8/25/2023 | Pending sale | $559,800$271/sqft |
Source: MRED as distributed by MLS GRID #11843562 Report a problem | ||
| 7/28/2023 | Contingent | $559,800$271/sqft |
Source: MRED as distributed by MLS GRID #11843562 Report a problem | ||
| 7/26/2023 | Listed for sale | $559,8000%$271/sqft |
Source: MRED as distributed by MLS GRID #11843562 Report a problem | ||
| 7/26/2023 | Listing removed | -- |
Source: MRED as distributed by MLS GRID #11818311 Report a problem | ||
| 7/18/2023 | Contingent | $559,900$272/sqft |
Source: MRED as distributed by MLS GRID #11818311 Report a problem | ||
| 6/27/2023 | Price change | $559,900-0.9%$272/sqft |
Source: MRED as distributed by MLS GRID #11818311 Report a problem | ||
| 6/23/2023 | Listed for sale | $564,900-0.9%$274/sqft |
Source: MRED as distributed by MLS GRID #11815574 Report a problem | ||
| 6/23/2023 | Listing removed | -- |
Source: MRED as distributed by MLS GRID #11809155 Report a problem | ||
| 6/15/2023 | Listed for sale | $569,900+54.2%$276/sqft |
Source: MRED as distributed by MLS GRID #11809155 Report a problem | ||
| 12/2/2019 | Sold | $369,500$179/sqft |
Source:  MRED as distributed by MLS GRID #10446792 Report a problem MRED as distributed by MLS GRID #10446792 Report a problem | ||
Get a cash offer in 3 minutes
Find out how much your home could sell for in as little as 3 minutes with a no-obligation cash offer.
Estimated market value
$610,800
