Welcome to 1460 Jennifer St in Ripon! This beautifully remodeled 3-bedroom, 2-bath home offers 1,291 sq ft of thoughtfully designed living space with an open-concept living, dining, and kitchen area perfect for everyday living and entertaining. The updated kitchen features crisp white cabinetry, quartz countertops, and stainless steel appliances for a fresh, modern feel. The spacious primary bedroom features a large sliding glass door with direct access to the backyard, creating an easy indoor-outdoor connection. Outside, enjoy a vegetable garden, **RV access**, and plenty of space to relax, entertain, or make the yard your own. Located in the charming community of Ripon, known for its small-town feel and convenient Central Valley location, this home offers easy access to local schools, parks, shopping, dining, and commuter routes while still enjoying the quieter pace Ripon is loved for. Beautifully updated, ideally located, and ready to call home!
Active
$565,000
1460 Jennifer St, Ripon, CA 95366
3beds
1,291sqft
Single Family Residence
Built in 1981
6,372 Square Feet Lot
$553,900 Zestimate®
$438/sqft
$-- HOA
What's special
Vegetable gardenCrisp white cabinetryQuartz countertopsStainless steel appliancesUpdated kitchenSpacious primary bedroom
- 5 days
- 515
- 29
Likely to sell faster than
Zillow last checked:
Listing updated:
Listed by:
Aundrea Buenrostro DRE #02114161 510-329-3483,
Real Broker Technologies,
Susan Vallejo DRE #02093164 650-669-5452,
Real Broker Technologies
Source: MetroList Services of CA,MLS#: 226115012Originating MLS: MetroList Services, Inc.
Facts & features
Interior
Bedrooms & bathrooms
- Bedrooms: 3
- Bathrooms: 2
- Full bathrooms: 2
Dining room
- Features: Dining/Family Combo
Kitchen
- Features: Kitchen Island
Heating
- Central
Cooling
- Ceiling Fan(s), Central Air
Appliances
- Laundry: In Garage
Features
- Flooring: Carpet, Luxury Vinyl Plank
- Number of fireplaces: 1
- Fireplace features: Wood Burning
Interior area
- Total structure area: 0
- Total interior livable area: 1,291 sqft
Property
Parking
- Total spaces: 2
- Parking features: RV Access/Parking, Garage Door Opener, Garage Faces Front
- Garage spaces: 2
Lot
- Size: 6,372 Square Feet
- Features: Other
Details
- Parcel number: 259445100000
- Zoning: RES
- Special conditions: Other
Construction
Type & style
- Home type: SingleFamily
- Property subtype: Single Family Residence
Materials
- Stucco
- Foundation: Raised
- Roof: Shingle
Condition
- Year built: 1981
Utilities & green energy
- Electric: 220 Volts
- Sewer: Public Sewer
- Water: Public
- Utilities for property: Public, Solar
Green energy
- Energy generation: Solar
Community & HOA
Location
- Region: Ripon
Financial & listing details
- Price per square foot: $438/sqft
- Tax assessed value: $460,033
- Price range: $565K - $565K
- Date on market: 9/12/2026
Estimated market value
$553,900
$526,000 - $582,000
$2,656/mo
Price history
| Date | Event | Price |
|---|---|---|
| 9/12/2026 | Listed for sale | $565,000-4.1%$438/sqft |
Source: MetroList Services of CA #226115012 Report a problem | ||
| 5/23/2025 | Listing removed | $589,000$456/sqft |
Source: MetroList Services of CA #225056666 Report a problem | ||
| 5/11/2025 | Pending sale | $589,000$456/sqft |
Source: MetroList Services of CA #225056666 Report a problem | ||
| 5/2/2025 | Listed for sale | $589,000+100.7%$456/sqft |
Source: MetroList Services of CA #225056666 Report a problem | ||
| 12/8/2021 | Sold | $293,500-11.1%$227/sqft |
Source: Public Record Report a problem | ||
| 9/20/2017 | Sold | $330,000+11.9%$256/sqft |
Source: Public Record Report a problem | ||
| 9/30/2004 | Sold | $295,000+116.9%$229/sqft |
Source: Public Record Report a problem | ||
| 11/30/1999 | Sold | $136,000$105/sqft |
Source: MetroList Services of CA #179904871 Report a problem | ||
Public tax history
| Year | Property taxes | Tax assessment |
|---|---|---|
| 2026 | -- | $460,033 +2% |
| 2025 | $4,879 +1.7% | $451,013 +2% |
| 2024 | $4,798 +2.1% | $442,170 +2% |
| 2023 | $4,700 +21.5% | $433,500 +22.5% |
| 2022 | $3,869 +1.6% | $353,824 +2% |
| 2021 | $3,809 +0.9% | $346,887 +1% |
| 2020 | $3,774 +1.7% | $343,331 +2% |
| 2019 | $3,710 +1.6% | $336,600 +2% |
| 2018 | $3,652 -0.5% | $330,000 -0.6% |
| 2017 | $3,672 +15.6% | $332,000 +16.5% |
| 2016 | $3,175 +22% | $285,000 +1.4% |
| 2015 | $2,603 | $281,000 +20.6% |
| 2014 | $2,603 | $233,000 +39.5% |
| 2013 | -- | $167,000 +15.2% |
| 2012 | -- | $145,000 |
| 2011 | -- | $145,000 -28.6% |
| 2010 | -- | $203,000 -2.4% |
| 2009 | -- | $208,000 -33.6% |
| 2008 | -- | $313,054 +2% |
| 2007 | -- | $306,918 +2% |
| 2006 | -- | $300,900 +2% |
| 2005 | -- | $295,000 +100.7% |
| 2004 | -- | $147,018 +1.9% |
| 2003 | -- | $144,323 +4% |
| 2002 | -- | $138,720 |
| 2001 | -- | $138,720 |
Find assessor info on the county website
Monthly payment
Est. payment
Payment breakdown
Explore the cost of this home by adjusting the details. Changes won't be saved.Climate risks
Neighborhood: 95366
Similar homes
- $574,9003 bd2 ba1.3k sqft1138 Kathy Ct, Ripon, CA 95366For Sale
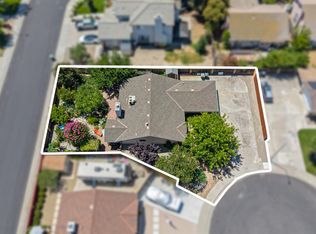 MLS ID #226087534, Indalecio Del Real. MetroList Services of CA
 - $415,0003 bd3 ba1.4k sqft216 Tiffany Cir, Ripon, CA 95366For Sale
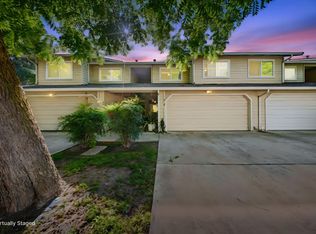 MLS ID #226115476, Lacey Fisher. MetroList Services of CA
 - $444,9993 bd2 ba1.2k sqft638 Orange Ave, Ripon, CA 95366For Sale
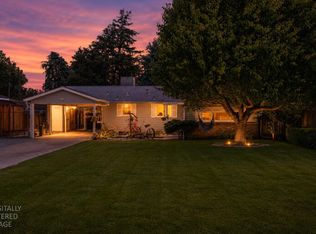 MLS ID #226059970, Michael Meneses. MetroList Services of CA
 - $599,9993 bd2 ba1.6k sqft5442 Roselle Ave, Riverbank, CA 95367For Sale
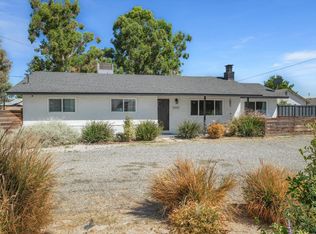 MLS ID #226106698, Jose Diaz. MetroList Services of CA
Local buyer's agents are ready to help
