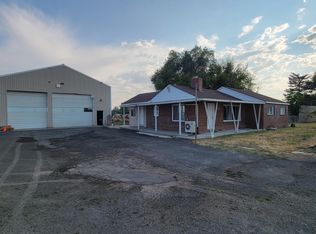
This 2-acre parcel has Klamath irrigation ''A'' water rights, pasture and lots of places for you animals to roam. The owner has loved being close to town yet plenty of space to have a small country farm. The large, heated shop with 1400 square feet and 3 entry doors allows for all kinds of storage possibilities. 2 11' foot high and 1 10' high drive through doors. This property also has a 20' X 40' metal equipment shed. 2-acre property has Class A Water from Klamath Irrigation District, Irrigation pipe and newer pump, barn for your various animals, Greenhouse with power and water plus a raised garden area, Apple and plum trees and other shade trees. Spa will stay and this home also has a 1 year First American Home Warranty that will transfer to the new owner at close of escrow.
Active
$449,000
1460 Joe Wright Rd, Klamath Falls, OR 97603
3beds
2baths
1,512sqft
:
Get pre-qualified$2,907/mo
Single Family Residence
Built in 1959
2.1 Acres Lot
$432,600 Zestimate®
$297/sqft
$-- HOA
What's special
Large heated shopRaised garden areaShade treesApple and plum trees
- 305 days |
- 619 |
- 29 |
Zillow last checked:
Listing updated:
Listed by:
Coldwell Banker Holman Premier 541-884-1343
Source: Oregon Datashare,MLS#: 220208265
Facts & features
Interior
Bedrooms & bathrooms
- Bedrooms: 3
- Bathrooms: 2
Heating
- Forced Air, Natural Gas, Pellet Stove
Cooling
- Central Air
Appliances
- Included: Dishwasher, Dryer, Oven, Range, Refrigerator, Washer, Water Heater
Features
- Ceiling Fan(s), Linen Closet, Pantry, Shower/Tub Combo
- Flooring: Carpet, Hardwood, Laminate, Tile
- Windows: Aluminum Frames, Storm Window(s)
- Has fireplace: Yes
- Fireplace features: Gas, Living Room
- Common walls with other units/homes: No Common Walls
Interior area
- Total structure area: 1,512
- Total interior livable area: 1,512 sqft
Property
Parking
- Total spaces: 4
- Parking features: Asphalt, Attached Carport, Driveway, Heated Garage, RV Access/Parking, RV Garage, Storage, Workshop in Garage
- Garage spaces: 4
- Has carport: Yes
- Has uncovered spaces: Yes
Features
- Levels: One
- Stories: 1
- Patio & porch: Rear Porch, Screened
- Spa features: Spa/Hot Tub
- Fencing: Fenced
- Has view: Yes
- View description: Mountain(s), Neighborhood, Territorial
Lot
- Size: 2.1 Acres
- Features: Garden, Level
Details
- Additional structures: Animal Stall(s), Barn(s), Corral(s), Covered Arena, Greenhouse, Poultry Coop, RV/Boat Storage, Shed(s), Stable(s), Storage, Workshop, Other
- Parcel number: 581702
- Zoning description: R2
- Special conditions: Standard
- Horses can be raised: Yes
Construction
Type & style
- Home type: SingleFamily
- Architectural style: Ranch
- Property subtype: Single Family Residence
Materials
- Frame
- Foundation: Concrete Perimeter
- Roof: Composition,Metal
Condition
- New construction: No
- Year built: 1959
Utilities & green energy
- Sewer: Sand Filter, Septic Tank
- Water: Well
Community & HOA
Community
- Security: Carbon Monoxide Detector(s), Smoke Detector(s)
HOA
- Has HOA: No
Location
- Region: Klamath Falls
Financial & listing details
- Price per square foot: $297/sqft
- Tax assessed value: $355,030
- Annual tax amount: $2,211
- Date on market: 6/3/2026
- Cumulative days on market: 306 days
- Listing terms: Cash,Conventional
- Has irrigation water rights: Yes
- Acres allowed for irrigation: 1
- Road surface type: Paved
Estimated market value
$432,600
$411,000 - $454,000
$2,004/mo
Price history
| Date | Event | Price |
|---|---|---|
| 9/24/2025 | Listed for sale | $449,000+113.8%$297/sqft |
Source:  Oregon Datashare #220208265 Report a problem Oregon Datashare #220208265 Report a problem | ||
| 7/28/2010 | Sold | $210,000$139/sqft |
Source: Public Record Report a problem | ||
Public tax history
| Year | Property taxes | Tax assessment |
|---|---|---|
| 2025 | $2,272 +2.7% | $200,260 +3% |
| 2024 | $2,212 +4% | $194,430 +3% |
| 2023 | $2,127 +2.7% | $188,770 +3% |
| 2022 | $2,070 +3.3% | $183,280 +3% |
| 2021 | $2,004 +3.2% | $177,950 +3% |
| 2020 | $1,942 +2.8% | $172,770 +3% |
| 2019 | $1,890 +3% | $167,740 +3% |
| 2018 | $1,835 | $162,860 +3% |
| 2017 | $1,835 +5.5% | $158,120 +3% |
| 2016 | $1,739 | $153,520 +3% |
| 2015 | $1,739 +3.3% | $149,050 +3% |
| 2014 | $1,683 +4.8% | $144,710 +3% |
| 2013 | $1,606 | $140,500 +3% |
| 2012 | -- | $136,410 +3% |
| 2011 | $1,379 +0.1% | $132,440 |
| 2010 | $1,377 +1.6% | $132,440 +6.1% |
| 2009 | $1,355 +3.6% | $124,850 +3% |
| 2008 | $1,309 +3.4% | $121,220 -4.2% |
| 2007 | $1,266 +1.6% | $126,584 +1.6% |
| 2006 | $1,245 | $124,531 -23.4% |
| 2004 | -- | $162,610 |
Find assessor info on the county website
Monthly payment
Est. payment
Payment breakdown
Explore the cost of this home by adjusting the details. Changes won't be saved.Climate risks
Neighborhood: 97603
Nearby schools
GreatSchools rating
- 1/10Stearns Elementary SchoolGrades: K-6Distance: 2.4 mi
- 4/10Henley Middle SchoolGrades: 7-8Distance: 3.9 mi
- 8/10Henley High SchoolGrades: 9-12Distance: 4.1 mi
Schools provided by the listing agent
- Elementary: Stearns Elem
- Middle: Henley Middle
- High: Henley High
Source: Oregon Datashare. This data may not be complete. We recommend contacting the local school district to confirm school assignments for this home.
- $425,0003 bd2 ba1.7k sqft1500 Joe Wright Rd, Klamath Falls, OR 97603Sold
- $407,9003 bd3 ba1.4k sqft1390 Joe Wright Rd, Klamath Falls, OR 97603Off Market
- $426,5003 bd2 ba2.2k sqft1469 Morningside Ln, Klamath Falls, OR 97603Off Market
- $52,480-- bd-- ba-- sqft1469 Morningside Ln, Klamath falls, OR 97603Off Market
- $413,9003 bd2 ba1.7k sqft1431 Joe Wright Rd, Klamath Falls, OR 97603Off Market
- $366,5003 bd2 ba1.6k sqft1377 Morningside Ln, Klamath Falls, OR 97603Off Market
- $238,8003 bd4 ba1.3k sqft1310 Joe Wright Rd, Klamath Falls, OR 97603Off Market
- $341,600-- bd4 ba1.8k sqft1660 Joe Wright Rd, Klamath Falls, OR 97603Off Market
A local agent can set up tours, give advice and negotiate with sellers.
Similar homes
- $450,0004 bd2 ba798 sqft109 Miller Island Rd, Klamath Falls, OR 97603For Sale
 MLS ID #220224953, Michele Humphrey, Coldwell Banker Holman Premier. Oregon Datashare
 - $399,9003 bd3 ba2k sqft4121 Altamont Dr, Klamath Falls, OR 97603For Sale
 MLS ID #220211349, Joyce Hoffman, Coldwell Banker Holman Premier. Oregon Datashare
 - $419,0003 bd2 ba2.2k sqft605 Hillside Ave, Klamath Falls, OR 97601For Sale
 MLS ID #220225812, Elizabeth Eagleton, Coldwell Banker Holman Premier. Oregon Datashare
 - $429,0003 bd2 ba1.7k sqft4039 Valinda Way, Klamath Falls, OR 97603For Sale
 MLS ID #220220127, Aleesha Marchart, Keller Williams Realty Southern Oregon. Oregon Datashare
 - $379,0003 bd2 ba1.6k sqft5528 American Ave, Klamath Falls, OR 97603For SaleMLS ID #220221217, Rutledge Property Group, eXp Realty, LLC. Oregon Datashare
- $394,0003 bd2 ba1.8k sqft6236 Cherry Way, Klamath Falls, OR 97603For SaleMLS ID #220223648, Tony M Nunes, Coldwell Banker Holman Premier. Oregon Datashare
- $388,0003 bd2 ba1.4k sqft4302 Onyx Ave, Klamath Falls, OR 97603For SaleMLS ID #220217432, Ken Dickinson, Keller Williams Realty Southern Oregon. Oregon Datashare
- $375,0003 bd2 ba1.9k sqft6319 Harlan Dr, Klamath Falls, OR 97603For SaleMLS ID #220223913, Carla Yancey, Fisher Nicholson Realty, LLC. Oregon Datashare
- $412,5003 bd2 ba1.8k sqft6510 Jesse Ct, Klamath Falls, OR 97603For SaleMLS ID #220222267, Margot R Durand, Fisher Nicholson Realty, LLC. Oregon Datashare
- $380,0003 bd3 ba1.9k sqft3111 Caroline St, Klamath Falls, OR 97603For SaleMLS ID #220223067, Amanda Amundson, Fairfield Realty. Oregon Datashare
- $380,0003 bd2 ba1.6k sqft3628 Coronado Way, Klamath Falls, OR 97603For SaleMLS ID #220224846, Aleesha Marchart, Keller Williams Realty Southern Oregon. Oregon Datashare
- $432,5004 bd2 ba1.8k sqft2852 Glacier Dr, Klamath Falls, OR 97603For SaleMLS ID #220216007, Stacey Moyles, Century 21 Showcase, Realtors. Oregon Datashare
- $372,5003 bd2 ba2k sqft3919 Redondo Way, Klamath Falls, OR 97603For SaleMLS ID #220211959, Jessica Mockridge, Century 21 Showcase, Realtors. Oregon Datashare
- $425,0002 bd1 ba1.6k sqft862 Kane St, Klamath Falls, OR 97603For SaleMLS ID #220208390, Lori A Lester, Lester Realty, Inc.. Oregon Datashare
- $425,0004 bd3 ba1.7k sqft1527 Pacific Ter, Klamath Falls, OR 97601For SaleMLS ID #220224302, Ryan Weider, Windermere Real Estate Kf. Oregon Datashare
- $357,0003 bd2 ba1.5k sqft4637 Sumac Ave, Klamath Falls, OR 97603For SaleMLS ID #220224698, Kailyn Robnett, Roots Real Estate Collective LLC.. Oregon Datashare
- $379,0003 bd2 ba1.7k sqft4429 Sycamore Dr, Klamath Falls, OR 97603For SaleMLS ID #220223060, Keith E Lintner, Keller Williams Realty Southern Oregon. Oregon Datashare
- $419,0003 bd3 ba2.2k sqft2348 James Martin Ct, Klamath Falls, OR 97601For SaleMLS ID #220225395, Johnson Fast Team Marissa Fast/Kendra Johnson, Infinity Real Estate Group-Keller Williams Realty Southern Oregon. Oregon Datashare
- $319,0003 bd3 ba1.7k sqft3206 Summers Ln, Klamath Falls, OR 97603For SaleMLS ID #220224945, Kelly A Dupuis, Fisher Nicholson Realty, LLC. Oregon Datashare
- $355,0003 bd2 ba1.3k sqft5637 Mickshelly Cir, Klamath Falls, OR 97603For SaleMLS ID #220220112, Lupita Ruiz, Coldwell Banker Holman Premier. Oregon Datashare
